
BEDS3
BATHS1 full
SQUARE FEET1,026
MLS#12732416
STATUSNew
PROPERTY TYPEResidential - Single Family
SCHOOLDistrict 200
Property Description
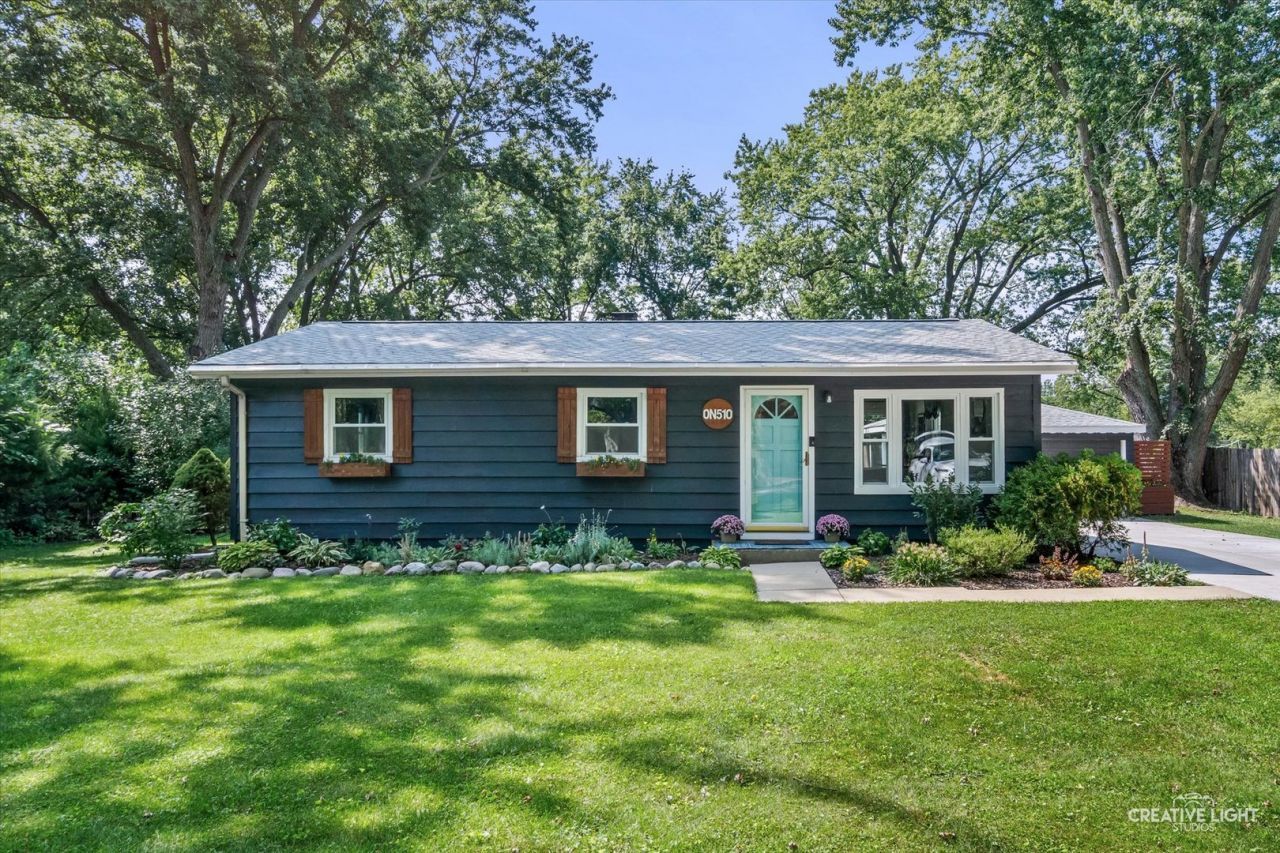
This updated and move-in ready ranch sits on almost half an acre and has so much to love. The updated fully equipped kitchen features white cabinets, black stainless steel appliances, granite countertops and a subway tile backsplash, all opening to a spacious floor plan that makes entertaining easy. The updated bathroom offers a relaxing soaking tub and tiled shower. You'll also find three spacious bedrooms, gleaming hardwood floors, crown molding, an oversized two-car garage, a patio, large yard with a shed and beautifully landscaped gardens. So many big-ticket updates have been completed in recent years, including a new roof in 2026, water heater and washer/dryer in 2025, driveway and attic insulation in 2024, kitchen, bathroom and air conditioner in 2020, and furnace and windows in 2017. The location is hard to beat, with highly rated District 200 schools, shopping, dining and the Prairie Path nearby, plus easy access to Cosley Zoo, the Metra, highways and Downtown Wheaton. This one is ready to welcome you home!
Property Features
Property Type: Residential - Single Family
Basement: Crawl Space
Cooling: Central Air
Garage: 2.5
Heating: Natural Gas, Forced Air
Home Style: Ranch
Lot Size: 0.46 Acres
Roof Type: Asphalt
Taxes: $5,906
Year Built: 1959
Amenities
1st Floor Bedroom
1st Floor Full Bath
Feature Descriptions
Additional rooms: No additional rooms
Additional Structures: Shed(s)
Appliances: Range, Microwave, Dishwasher, Refrigerator, Washer, Dryer, Stainless Steel Appliance(s), Water Purifier Owned, Water Softener Owned
Association Includes: None
Dining Room: Combined w/ FamRm
Exterior: Frame
Laundry: Main Level
Lot: Mature Trees
Lot Dimensions: 100 x 199
Other Equipment: Water-Softener Owned, CO Detectors, Ceiling Fan(s), Sump Pump
Parcel#: 0507213006
Parking: Concrete, Garage Door Opener, Yes, Garage Owned, Detached, Garage
Sewer: Septic Tank
Total Rooms: 6
Township: Milton
Water: Well
Room Sizes
Bedroom 2: 11X10
Bedroom 3: 11X10
Dining Room: 10X08
Family Room: 15X14
Kitchen: 10X10
Laundry: 08X05
Primary Bedroom: 12X12
Local Schools
High School: Wheaton North High School
Middle School: Monroe Middle School
Elementary School: Sandburg Elementary School
School District: District 200
Listed By / Shown By
Listed By
Agency Name: Realty Executives Premier Illinois
Agency Phone: 630-668-1199
Shown By
Agent Name: Carol Ortiz
Agent Phone: Cell: (815) 312-6959
Agency Title: Gambino Realtors

Estimate Your Payment
Estimated Payment
$ 2,179.23 per month $1,585.27 Principal & Interest $492.17 Property Tax $101.79 Homeowner's Insurance
0n510 Beverly Street | MLS# 12732416
This single family home located at 0n510 Beverly Street , Wheaton, IL 60187 is currently listed for sale with an asking price of $349,000. This property was built in 1959 and has 3 bedrooms and 1 full baths with 1026 sq. ft. 0n510 Beverly Street is located within the District 200 school district. Search Wheaton real estate on cortiz.gogambino.com today.