
BEDS3
BATHS2 full
SQUARE FEET2,228
MLS#12750354
STATUSNew
PROPERTY TYPEResidential - Single Family
SCHOOLDistrict 129
Property Description
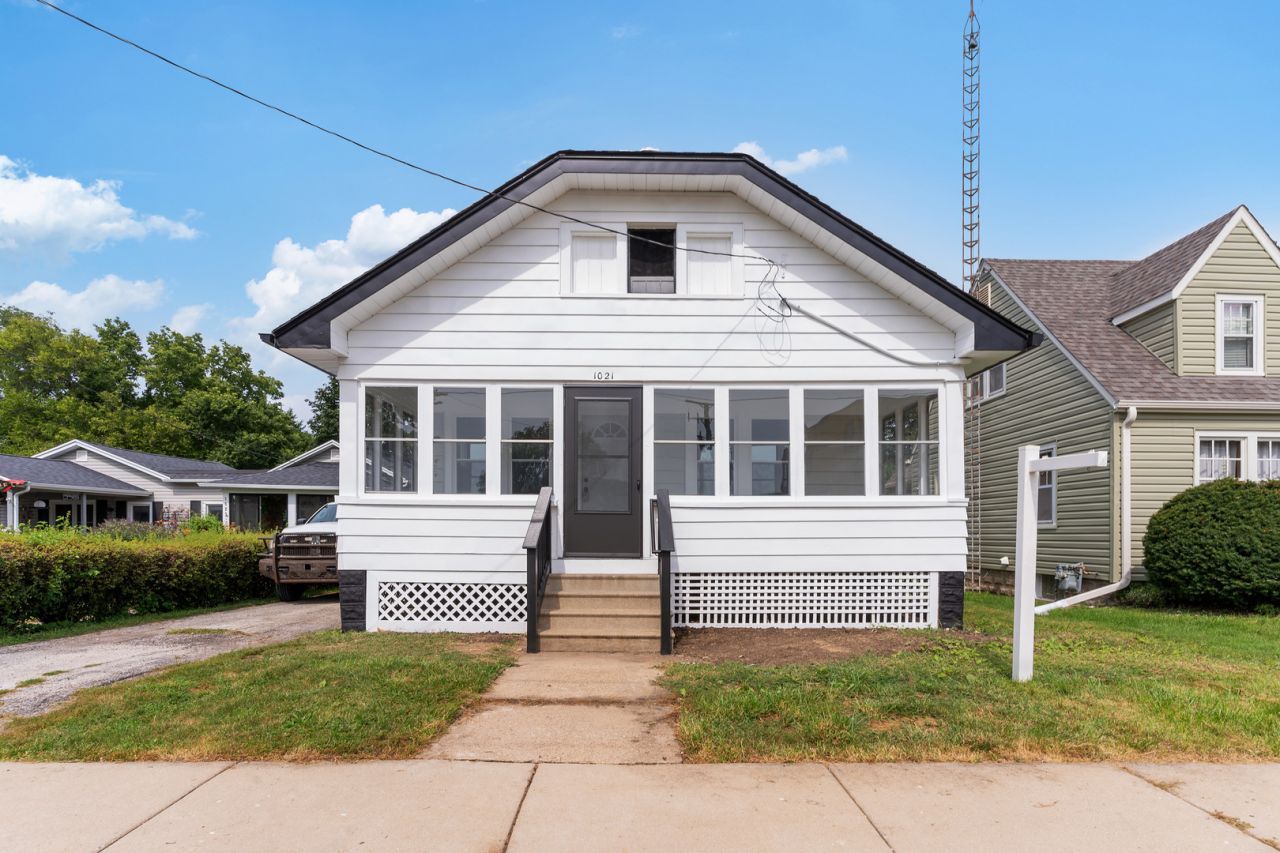
Retreat to your home sweet home in this beautifully Fully updated 3-bedroom, 2-bathroom 1 Story Home, nestled in a peaceful and secluded neighborhood. With thoughtful updates and meticulous attention to detail, this home offers the perfect blend of modern luxury and timeless comfort. Step inside to discover the stunning, fully renovated kitchen and dining areas, featuring brand-new quartz countertops, new cabinetry, and sleek stainless steel appliances. The Main Floor bathroom is a bright sanctuary. The primary bedroom and both secondary bedrooms have been completely refreshed with contemporary finishes. The living-room flows effortlessly into the dining room and kitchen. Recent Updates Include: New Windows * New Doors * New AC *. Don't miss the opportunity to own this stunning, fully Updated retreat that combines modern elegance with natural tranquility. Schedule your showing today and make this dream home your reality!
Property Features
Property Type: Residential - Single Family
Basement: Yes
Basement: Unfinished, Full
Cooling: Central Air
Garage: 1
Heating: Natural Gas, Forced Air
Lot Size: 0.12 Acres
Taxes: $4,063
Year Built: 1929
Feature Descriptions
Additional rooms: Attic
Appliances: Range, Microwave, Refrigerator
Association Includes: None
Dining Room: Combined w/ LivRm
Exterior: Vinyl Siding
Laundry: Gas Dryer Hookup, Sink
Lot Dimensions: 39x133
Other Equipment: CO Detectors, Water Heater-Gas
Parcel#: 1528380022
Parking: Yes, Detached, Garage
Sewer: Public Sewer
Total Rooms: 7
Township: Aurora
Water: Public
Room Sizes
Attic: 45X22
Bedroom 2: 12X9
Bedroom 3: 12X9
Dining Room: COMBO
Kitchen: 12X12
Laundry: 5X5
Living Room: 12X26
Primary Bedroom: 10X11
Local Schools
School District: District 129
Listed By / Shown By
Listed By
Agency Name: Compass
Agency Phone: 847-306-6158
Shown By
Agent Name: Carol Ortiz
Agent Phone: Cell: (815) 312-6959
Agency Title: Gambino Realtors

Estimate Your Payment
Estimated Payment
$ 1,764.12 per month $1,339.53 Principal & Interest $338.58 Property Tax $86.01 Homeowner's Insurance
1021 Oliver Avenue | MLS# 12750354
This single family home located at 1021 Oliver Avenue , Aurora, IL 60506 is currently listed for sale with an asking price of $294,900. This property was built in 1929 and has 3 bedrooms and 2 full baths with 2228 sq. ft. Oliver Avenue is located within the District 129 school district. Search Aurora real estate on cortiz.gogambino.com today.