
BEDS5
BATHS3 full 1 partial
SQUARE FEET3,100
MLS#12692646
STATUSActive
PROPERTY TYPEResidential - Single Family
SCHOOLDistrict 426
Property Description
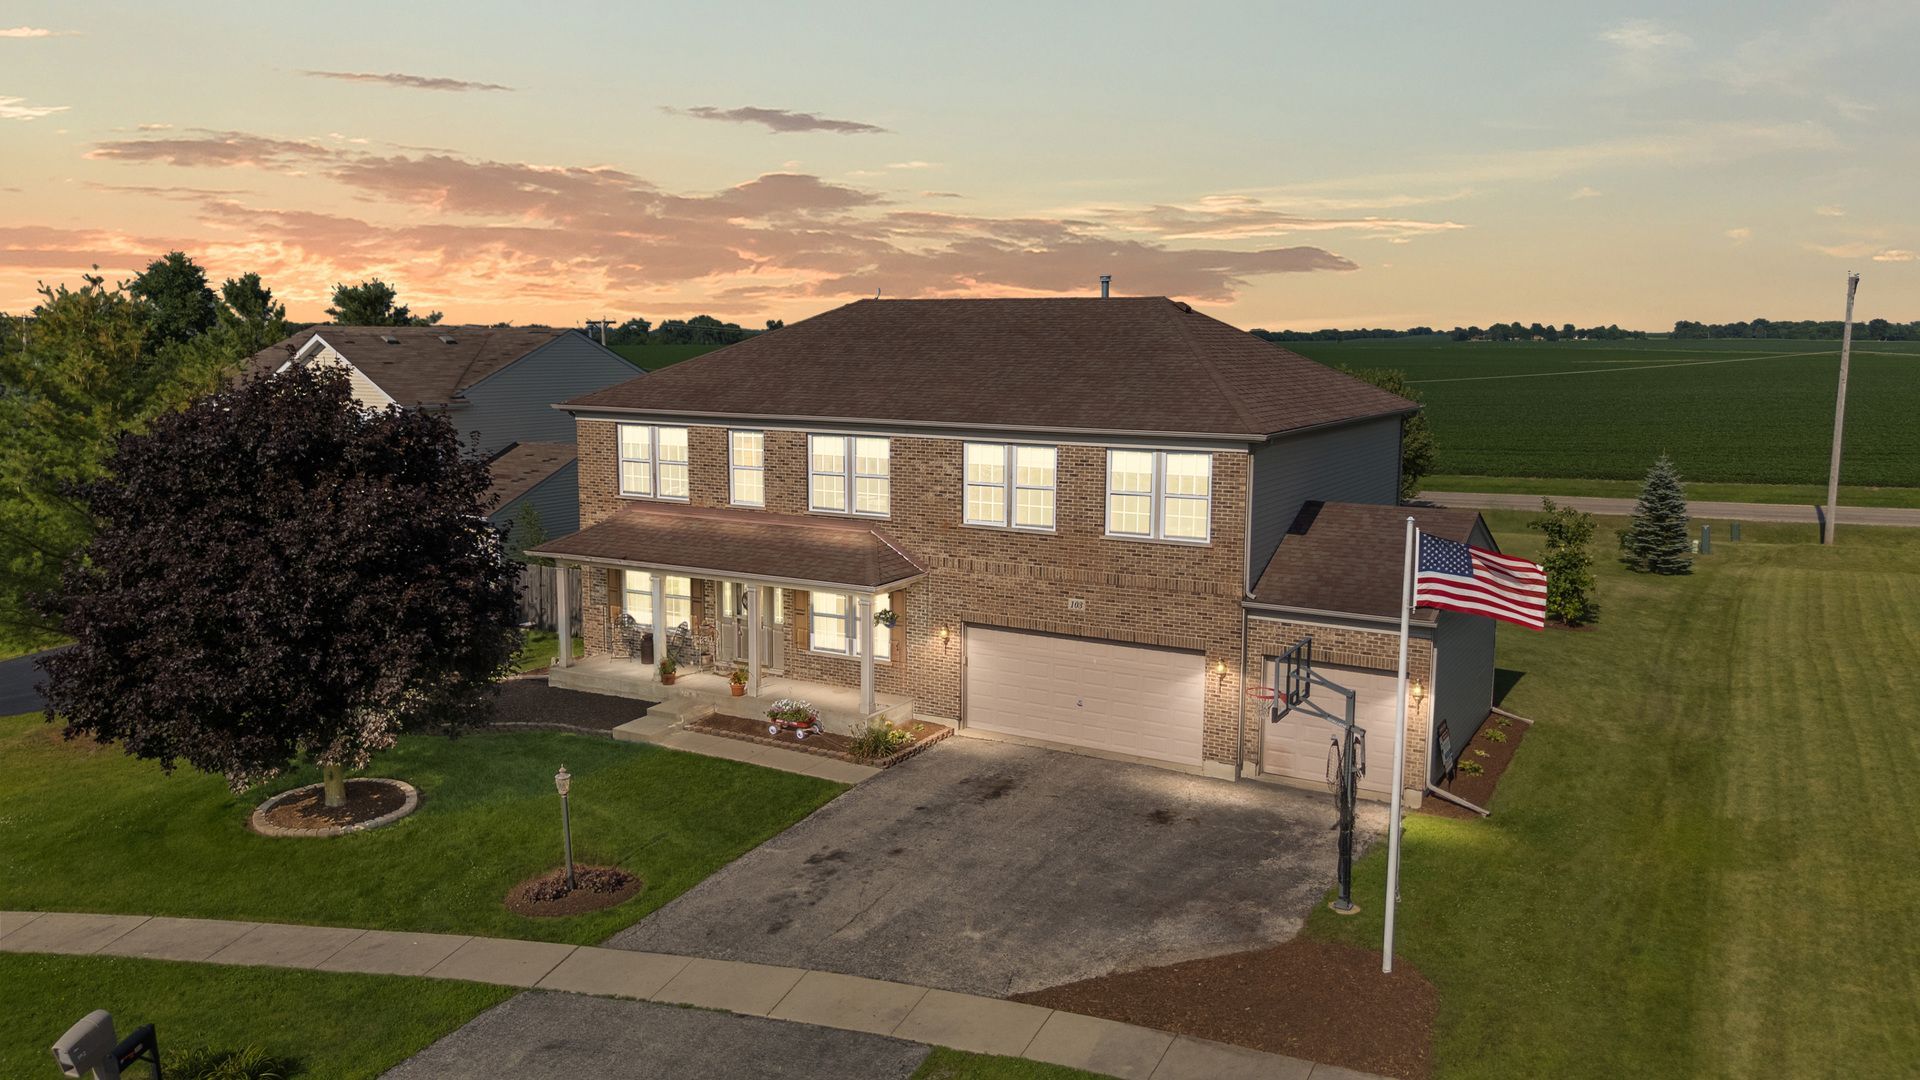
If you've been searching for a home that truly has room for everyone, this is the one to see! Offering approximately 3,100 sq. ft., 5 bedrooms, 3.1 baths and a 3-car garage, this home provides plenty of room to spread out and enjoy. The open main level features a spacious family room and large eat-in kitchen with upgraded cabinetry, abundant counter space and a walk-in pantry. A separate main-floor room offers flexibility for a home office, formal dining room or playroom, while first-floor laundry adds everyday convenience. Upstairs, the spacious primary suite features a walk-in closet and private bath with a soaker tub, separate shower and double vanity. The additional bedrooms are generously sized, including one with its own private en-suite bath-ideal for guests or extended family. Quality details throughout include 6-panel oak doors and a solid oak banister and railings. The basement adds even more possibilities, including a 6th bedroom awaiting finishing touches, along with plenty of additional space for a rec room, home gym, theater or storage. Outside, enjoy the large backyard with room for entertaining, gardening or play, plus an inviting covered front porch. With generous living space, a flexible floor plan and room to make it your own, this home is ready for its next chapter!
Property Features
Property Type: Residential - Single Family
Basement: Partially Finished, Crawl Space, Partial
Basement: Yes
Cooling: None
Garage: 3
Heating: Natural Gas, Forced Air
Lot Size: 83 X 175 X 80 X 152
Taxes: $8,662
Year Built: 2004
Feature Descriptions
Additional rooms: Bedroom 5,Den
Association Includes: None
Exterior: Brick
Lot Dimensions: 83 X 175 X 80 X 152
Parcel#: 0126476022
Parking: Asphalt, Garage Door Opener, Yes, Garage Owned, Attached, Garage
Sewer: Public Sewer
Total Rooms: 9
Township: Franklin
Water: Public
Room Sizes
Bedroom 5: 12X12
Den: 12X10
Bedroom 2: 14X12
Bedroom 3: 14X12
Bedroom 4: 12X12
Dining Room: 15X14
Kitchen: 19X13
Living Room: 17X14
Primary Bedroom: 24X20
Local Schools
School District: District 426
Listed By / Shown By
Listed By
Agency Name: RE/MAX Classic
Agency Phone: 815-784-2800
Shown By
Agent Name: Carol Ortiz
Agent Phone: Cell: (815) 312-6959
Agency Title: Gambino Realtors

Estimate Your Payment
Estimated Payment
$ 2,505.09 per month $1,675.66 Principal & Interest $721.83 Property Tax $107.60 Homeowner's Insurance
103 Evergreen Drive | MLS# 12692646
This single family home located at 103 Evergreen Drive, Kirkland, IL 60146 is currently listed for sale with an asking price of $368,900. This property was built in 2004 and has 5 bedrooms and 3 full and 1 partial baths with 3100 sq. ft. Evergreen Drive is located within the District 426 school district. Search Kirkland real estate on cortiz.gogambino.com today.