
BEDS4
BATHS2 full 1 partial
SQUARE FEET2,384
MLS#12751254
STATUSNew
PROPERTY TYPEResidential - Single Family
SCHOOLDistrict 201U
Property Description
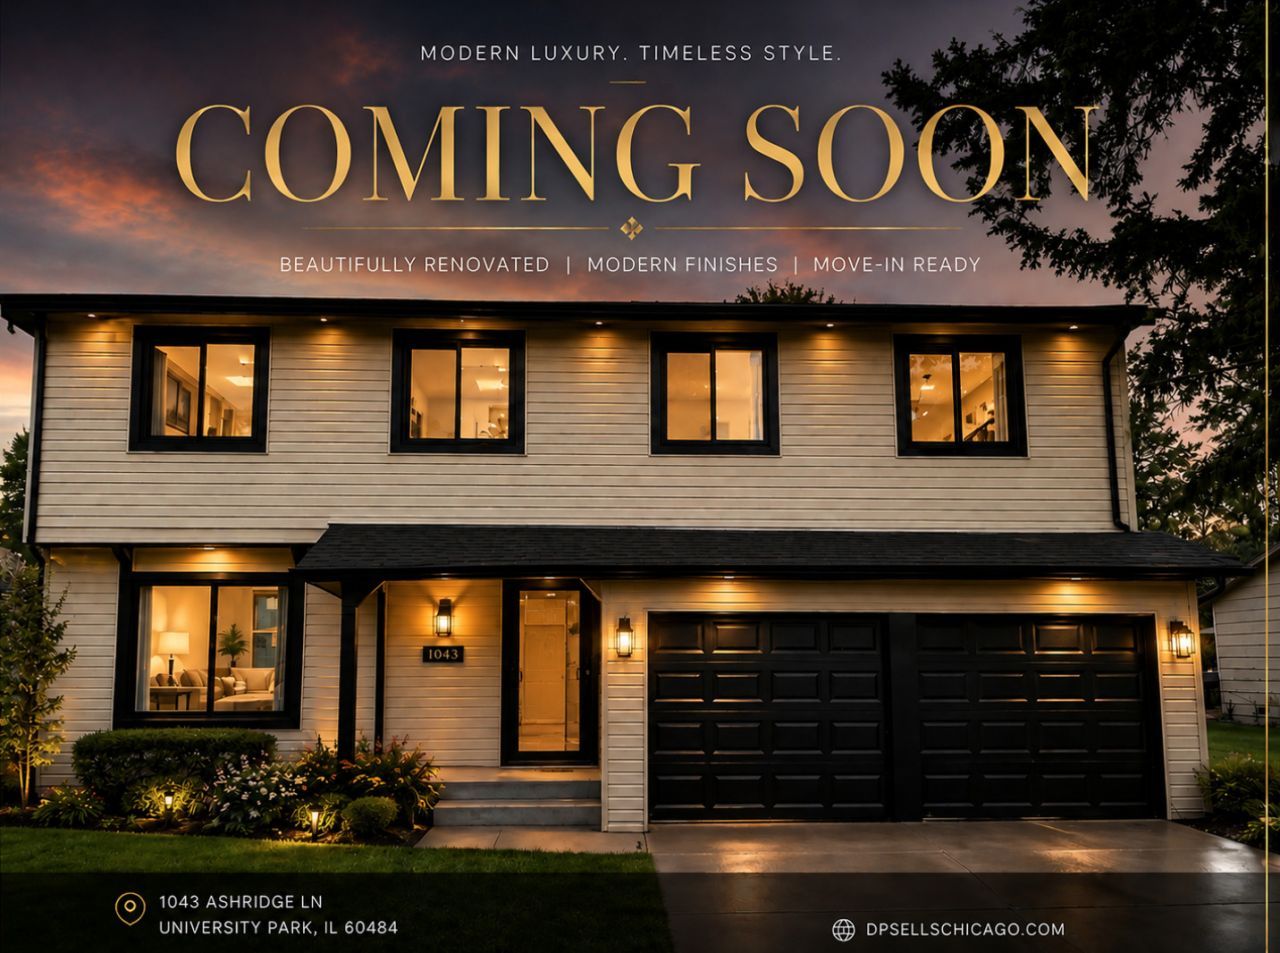
**Welcome to 1043 Ashridge Lane - where modern updates meet effortless everyday living.** This beautifully refreshed home offers the polished look and comfortable functionality today's buyers are looking for, with thoughtful improvements throughout. Step inside to discover fresh flooring, neutral paint, updated appliances, and stylish finishes that create a clean, contemporary feel from the moment you arrive. The inviting layout provides versatile spaces for relaxing, entertaining, working from home, and making the most of everyday life. The updated kitchen offers a fresh backdrop for everything from quick mornings to memorable gatherings, while the comfortable living spaces invite you to settle in and make the home your own. Outside, enjoy the benefits of a residential setting with room to unwind and create your ideal outdoor space. With its move-in-ready presentation and modern updates, 1043 Ashridge Lane offers an exceptional opportunity to step into homeownership with confidence while enjoying the elevated feel of a thoughtfully updated property. **Come see how easy it can be to make this beautiful house your next home.**
Property Features
Property Type: Residential - Single Family
Basement: Crawl Space
Cooling: Central Air
Garage: 2
Heating: Natural Gas
Lot Size: 1,065
Taxes: $6,663
Year Built: 1970
Feature Descriptions
Additional rooms: No additional rooms
Association Includes: None
Exterior: Vinyl Siding
Lot Dimensions: 1065
Parcel#: 2114134070100000
Parking: Yes, Attached, Garage
Sewer: Public Sewer
Total Rooms: 8
Township: Monee
Water: Public
Room Sizes
Bedroom 2: 14X11
Bedroom 3: 10X14
Bedroom 4: 10X10
Dining Room: 9X12
Family Room: 15X12
Kitchen: 14X14
Laundry: 18X7
Living Room: 20X12
Primary Bedroom: 19X19
Local Schools
School District: District 201U
Listed By / Shown By
Listed By
Agency Name: CARMARC Realty Group
Agency Phone: 630-485-7323
Shown By
Agent Name: Carol Ortiz
Agent Phone: Cell: (815) 312-6959
Agency Title: Gambino Realtors

Estimate Your Payment
Estimated Payment
$ 2,053.30 per month $1,407.66 Principal & Interest $555.25 Property Tax $90.39 Homeowner's Insurance
1043 Ashridge Lane | MLS# 12751254
This single family home located at 1043 Ashridge Lane , University Park, IL 60484 is currently listed for sale with an asking price of $309,900. This property was built in 1970 and has 4 bedrooms and 2 full and 1 partial baths with 2384 sq. ft. Ashridge Lane is located within the District 201U school district. Search University Park real estate on cortiz.gogambino.com today.