
BEDS3
BATHS1 full 1 partial
SQUARE FEET1,141
MLS#12746366
STATUSNew
PROPERTY TYPEResidential - Single Family
SCHOOLDistrict 211
Property Description
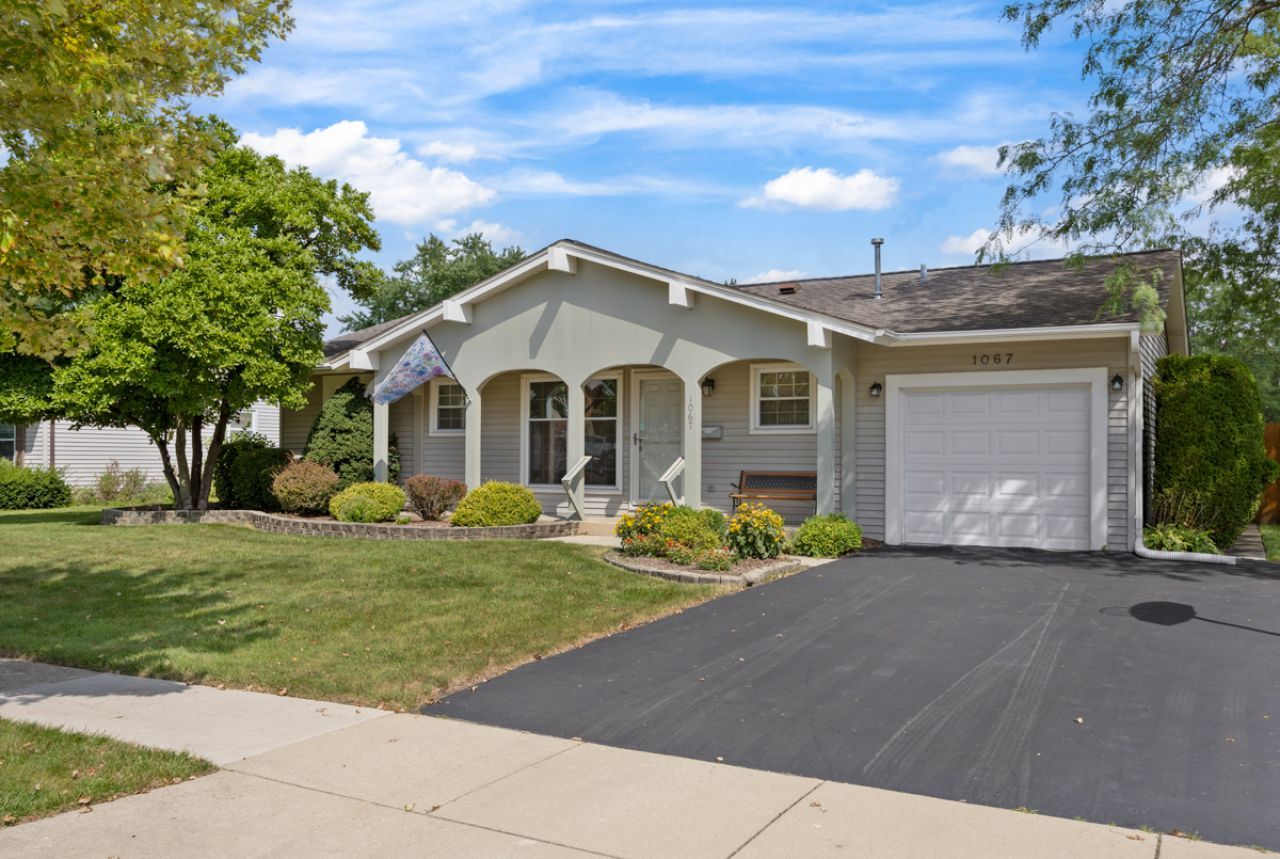
What You Have Been Looking For!!! Terrific home on a large corner lot. Freshly painted throughout. Generous sized rooms. Overhead lights and wood laminate floor in the living room. Bathroom was remodeled with grand walk in shower and has a skylight! Primary bedroom has an updated half bath. Social area is open so you can all be together plus there is a remarkable giant deck off the dining area thru the new sliding glass door. New powered awning is here to add to your outdoor enjoyment. New cedar fence too. Spectacular schools are here--Link, Meade and Conant High. Walk to parks plus easy access to shopping and expressways. (Senior exemption $704.51 on taxes)
Property Features
Property Type: Residential - Single Family
Basement: Crawl Space
Cooling: Central Air
Garage: 1
Heating: Natural Gas, Forced Air
Home Style: Ranch
Lot Size: 0.18 Acres
Roof Type: Asphalt
Taxes: $6,686
Year Built: 1971
Amenities
1st Floor Bedroom
1st Floor Full Bath
Feature Descriptions
Additional rooms: No additional rooms
Additional Structures: Shed(s)
Appliances: Range, Dishwasher, Refrigerator, Washer, Dryer, Disposal
Association Includes: None
Bath Features: No Tub
Exterior: Vinyl Siding
Laundry: Main Level, In Unit
Lot: Corner Lot
Lot Dimensions: 70x111
Parcel#: 07362100180000
Parking: Asphalt, Side Driveway, Garage Door Opener, Yes, Attached, Garage
Sewer: Public Sewer
Total Rooms: 6
Township: Schaumburg
Water: Lake Michigan
Room Sizes
Bedroom 2: 10X11
Bedroom 3: 9X11
Dining Room: 12X14
Kitchen: 14X8
Laundry: 8X6
Living Room: 17X12
Primary Bedroom: 13X10
Local Schools
High School: J B Conant High School
Middle School: Margaret Mead Junior High School
Elementary School: Adolph Link Elementary School
School District: District 211
Listed By / Shown By
Listed By
Agency Name: N. W. Village Realty, Inc.
Agency Phone: 847-956-0660
Shown By
Agent Name: Carol Ortiz
Agent Phone: Cell: (815) 312-6959
Agency Title: Gambino Realtors

Estimate Your Payment
Estimated Payment
$ 2,417.77 per month $1,748.34 Principal & Interest $557.17 Property Tax $112.26 Homeowner's Insurance
1067 Grissom Trail | MLS# 12746366
This single family home located at 1067 Grissom Trail , Elk Grove Village, IL 60007 is currently listed for sale with an asking price of $384,900. This property was built in 1971 and has 3 bedrooms and 1 full and 1 partial baths with 1141 sq. ft. Grissom Trail is located within the District 211 school district. Search Elk Grove Village real estate on cortiz.gogambino.com today.