
BEDS2
BATHS1 full
SQUARE FEET1,003
MLS#12748518
STATUSNew
PROPERTY TYPEResidential - Single Family
SCHOOLDistrict 207
Property Description
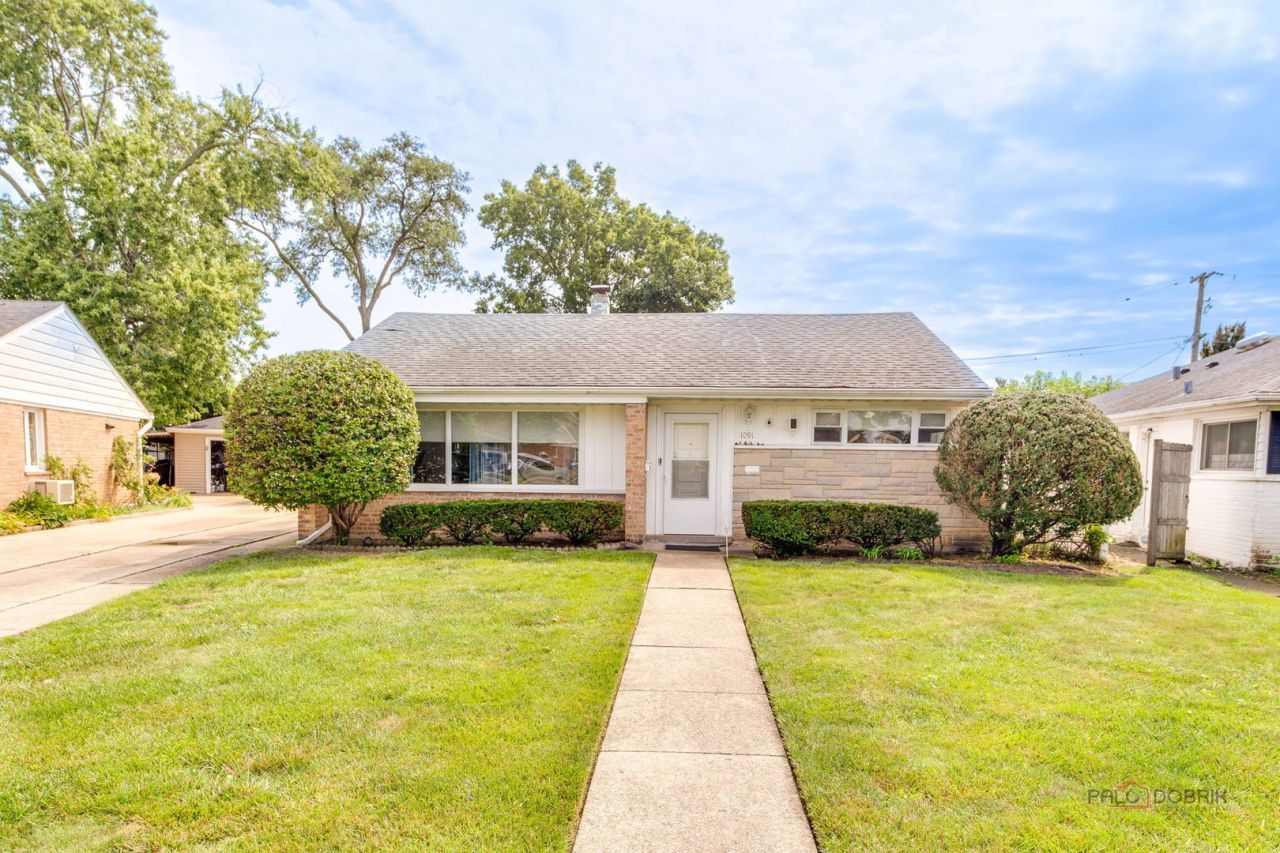
Whether you are looking for your first home or getting ready to downsize, this charming Des Plaines ranch checks all of the boxes. Truly a move-in condition home with new appliances, high end furnace, central air and baseboard heat as well. All new electrical run throughout the home. Open and airy eat-in kitchen gets tons of natural light. Garage will easily fit two cars, but has a one car garage door. Huge backyard offers options for expansion or adding additional storage space. Excellent location, near award winning schools, shopping and all that downtown Des Plaines has to offer.
Property Features
Property Type: Residential - Single Family
Basement: None
Cooling: Central Air
Garage: 2
Heating: Natural Gas, Forced Air, Baseboard
Home Style: Ranch
Lot Size: 44 X 131 X 73 X 131
Taxes: $4,852
Year Built: 1952
Amenities
1st Floor Bedroom
1st Floor Full Bath
Feature Descriptions
Additional rooms: Eating Area
Appliances: Range, Microwave, Dishwasher, Refrigerator, Washer, Dryer
Association Includes: None
Exterior: Brick
Laundry: Main Level, In Unit
Lot Dimensions: 44 X 131 X 73 X 131
Parcel#: 09201130310000
Parking: Garage Door Opener, Yes, Garage Owned, Detached, Garage
Sewer: Public Sewer, Storm Sewer
Total Rooms: 5
Township: Maine
Water: Lake Michigan
Room Sizes
Eating Area: 8X10
Bedroom 2: 10X12
Kitchen: 10X13
Living Room: 12X20
Primary Bedroom: 12X13
Local Schools
High School: Maine West High School
Middle School: Algonquin Middle School
Elementary School: Forest Elementary School
School District: District 207
Listed By / Shown By
Listed By
Agency Name: Century 21 Langos & Christian
Agency Phone: 847-593-3460
Shown By
Agent Name: Carol Ortiz
Agent Phone: Cell: (815) 312-6959
Agency Title: Gambino Realtors

Estimate Your Payment
Estimated Payment
$ 2,095.74 per month $1,589.35 Principal & Interest $404.33 Property Tax $102.05 Homeowner's Insurance
1091 E Villa Drive | MLS# 12748518
This single family home located at 1091 E Villa Drive , Des Plaines, IL 60016 is currently listed for sale with an asking price of $349,900. This property was built in 1952 and has 2 bedrooms and 1 full baths with 1003 sq. ft. E Villa Drive is located within the District 207 school district. Search Des Plaines real estate on cortiz.gogambino.com today.