
BEDS4
BATHS3 full
MLS#12747382
STATUSNew
PROPERTY TYPEResidential - Single Family
SCHOOLDistrict 214
Property Description
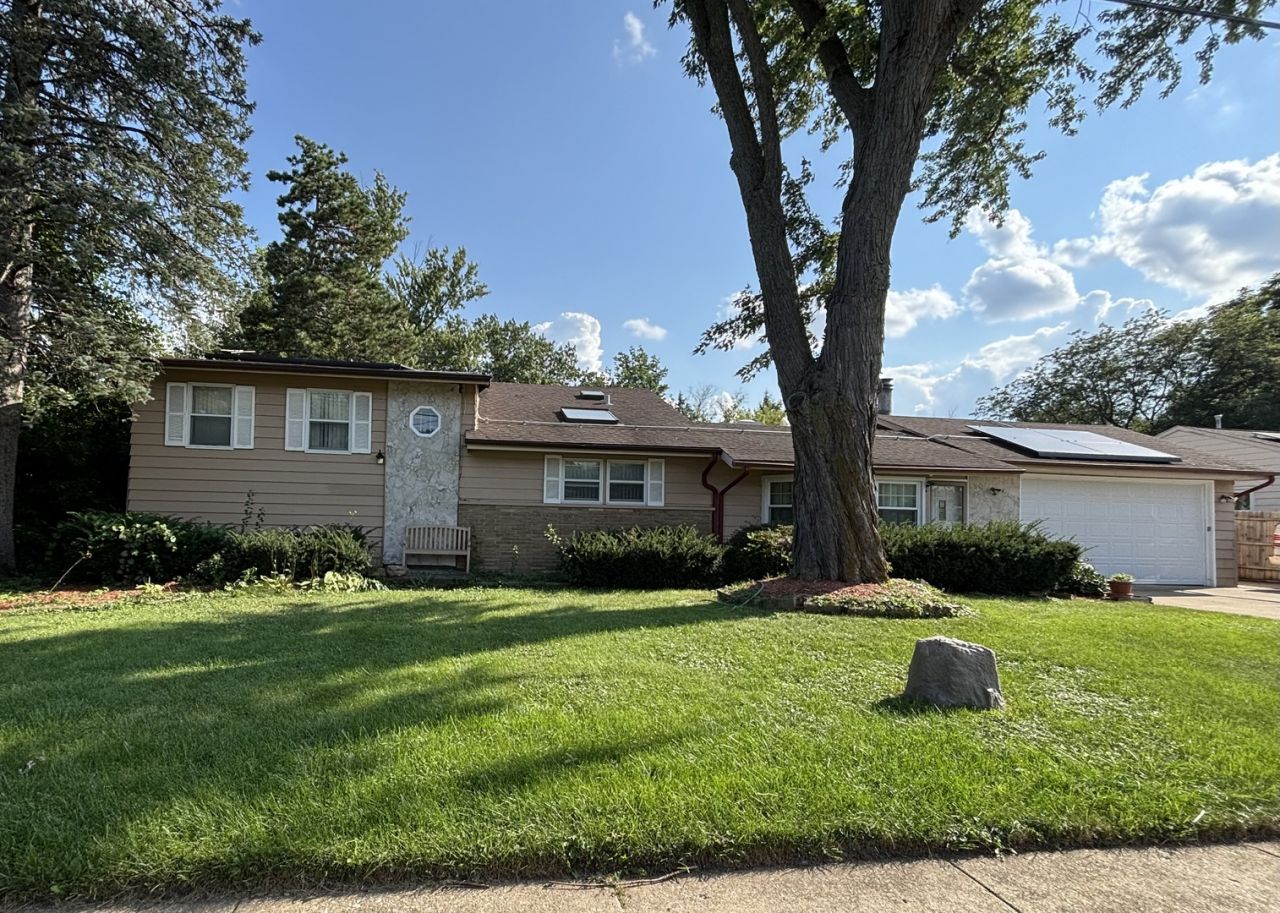
THE VALUE IS IN THE LAND! Welcome to 11 W Palatine Rd, lovingly cared for by a longtime owner. Situated on nearly one acre in the heart of Prospect Heights, this spacious split-level home offers 4 bedrooms, 3 full bathrooms, and multiple living areas enhanced by heated hardwood floors and skylights that fill the home with natural light. The inviting living room features a cathedral ceiling, fireplace, and access to a private back patio overlooking the expansive yard-perfect for relaxing or entertaining outdoors. The lower level offers a recreation room, bar area, laundry, furnace room with generous closet space, plus an additional finished room ideal for a private home office, study, hobby room, or flex space. Recent updates include solar panels (2025), water heater (2023), water softener (2023), front living room windows (2021), and kitchen appliances (2022). Enjoy the serene, country-like setting of nearly one acre while remaining close to shopping, dining, and entertainment. Located in District 214, John Hersey High School. With its spacious layout, expansive property, and prime Prospect Heights location, this home is ready for your personal touch. Sold AS-IS. Investor-friendly. All buyers are welcome.
Property Features
Property Type: Residential - Single Family
Basement: Yes
Basement: Finished, Crawl Space, Walk-Out Access
Cooling: Central Air
Fireplaces: 1
Garage: 2
Heating: Natural Gas, Forced Air, Zoned, Radiant Floor
Lot Size: 0.88 Acres
Roof Type: Asphalt
Taxes: $6,220
Year Built: 1959
Amenities
Cathedral Ceiling(s)
Feature Descriptions
Additional rooms: Office, Utility Room-Lower Level
Appliances: Dishwasher, Refrigerator, Washer, Dryer, Water Purifier Owned, Water Softener Owned, Electric Cooktop, Electric Oven, Humidifier
Association Includes: None
Dining Room: Combined w/ LivRm
Exterior: Brick, Cedar
Fireplace: Wood Burning
Fireplace Location(s): Living Room
Laundry: Main Level, Gas Dryer Hookup, In Unit
Lot Dimensions: 100X467X104X437
Other Equipment: Water-Softener Owned, Ceiling Fan(s), Sump Pump, Air Purifier
Parcel#: 03221010220000
Parking: Concrete, Heated Garage, Yes, Attached, Driveway, Garage
Sewer: Public Sewer
Total Rooms: 9
Township: Wheeling
Water: Well
Room Sizes
Bedroom 2: 13X12
Bedroom 3: 12X10
Bedroom 4: 12X10
Dining Room: COMBO
Family Room: 27X18
Kitchen: 17X11
Living Room: 22X19
Primary Bedroom: 18X14
Local Schools
High School: John Hersey High School
Middle School: Macarthur Middle School
Elementary School: Betsy Ross Elementary School
School District: District 214
Listed By / Shown By
Listed By
Agency Name: Real People Realty Inc
Agency Phone: 815-469-7449
Shown By
Agent Name: Carol Ortiz
Agent Phone: Cell: (815) 312-6959
Agency Title: Gambino Realtors

Estimate Your Payment
Estimated Payment
$ 2,625.95 per month $1,980.45 Principal & Interest $518.33 Property Tax $127.17 Homeowner's Insurance
11 W Palatine (frontage) Road | MLS# 12747382
This single family home located at 11 W Palatine (frontage) Road , Prospect Heights, IL 60070 is currently listed for sale with an asking price of $436,000. This property was built in 1959 and has 4 bedrooms and 3 full baths. W Palatine (frontage) Road is located within the District 214 school district. Search Prospect Heights real estate on cortiz.gogambino.com today.