
BEDS2
BATHS1 full
SQUARE FEET2,800
MLS#12748399
STATUSNew
PROPERTY TYPERental - Single Family
SCHOOLDistrict 202
Property Description
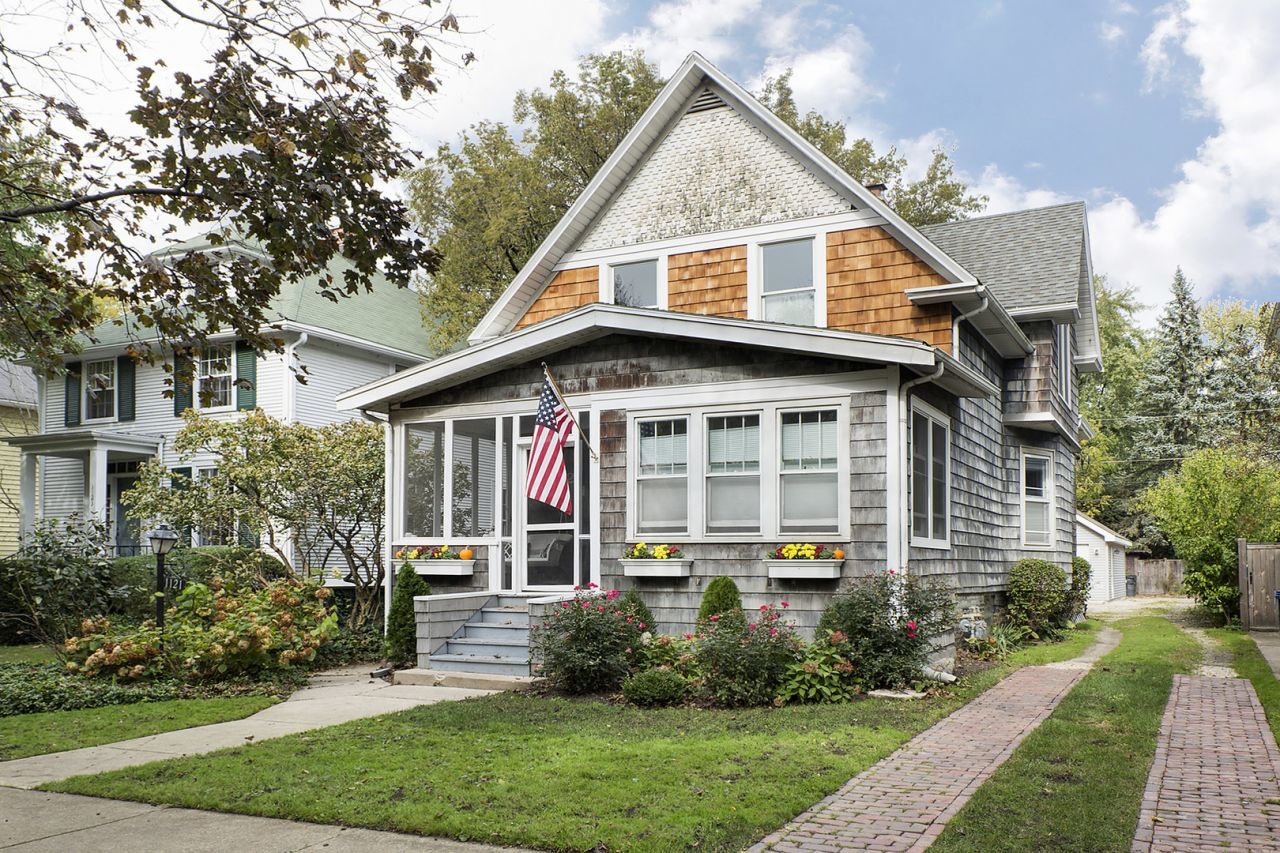
Great 2nd floor unit in a two story home located in the Heart of Evanston on a quiet tree lined street. 2nd Floor apartment features updated kitchen with granite counter tops, marble backsplash, and stainless steel appliances.2 Bedrooms share a newer bath with walk -in shower and skylight. Large living room/dining room combination with built ins. Separate family room. Separate back entrance to parking spaces. Walk to Purple Line EL, Metra train, Evanston Hospital, Northwestern University and Central Street shops.
Property Features
Property Type: Rental - Single Family
Basement: Yes
Basement: Unfinished, Full
Cooling: Central Air
Heating: Natural Gas
Lot Size: COMMON
Roof Type: Asphalt
Year Built: 1907
Amenities
Storage
Open Floorplan
Granite Counters
Paneling
Feature Descriptions
Additional rooms: No additional rooms
Additional Structures: None
Appliances: Range, Microwave, Dishwasher, Refrigerator, Washer, Dryer
Association Amenities: Storage, On Site Manager/Engineer, Ceiling Fan, Laundry, Covered Porch, Patio, School Bus, Screened Porch, Skylights
Bath Features: Separate Shower, No Tub
Dining Room: None
Exterior: Cedar
Laundry: Upper Level, In Unit
Lot: Common Grounds
Lot Dimensions: COMMON
Other Equipment: TV-Cable, CO Detectors, Ceiling Fan(s), Water Heater-Gas
Parking: Gravel, Assigned, Off Alley, Off Street, Driveway, Yes, Other
Rent Includes: Water
Sewer: Public Sewer, Storm Sewer
Total Rooms: 5
Township: Evanston
Water: Lake Michigan, Public
Room Sizes
Bedroom 2: 13X12
Family Room: 12X12
Kitchen: 12X12
Laundry: 8X8
Living Room: 15X14
Primary Bedroom: 18X10
Local Schools
High School: Evanston Twp High School
Middle School: Haven Middle School
Elementary School: Orrington Elementary School
School District: District 202
Listed By / Shown By
Listed By
Agency Name: Coldwell Banker Realty
Agency Phone: 847-724-5800
Shown By
Agent Name: Carol Ortiz
Agent Phone: Cell: (815) 312-6959
Agency Title: Gambino Realtors

1121 Grant Street , Unit 2 | MLS# 12748399
This property located at 1121 Grant Street , Unit 2, Evanston, IL 60201 is currently listed for rent with an asking price of $3,300 / Monthly. Grant Street , Unit 2 is located within the District 202 school district. Search Evanston real estate on cortiz.gogambino.com today.