
BEDS4
BATHS2 full 2 partial
SQUARE FEET2,176
MLS#12750111
STATUSNew
PROPERTY TYPEResidential - Single Family
SCHOOLDistrict 204
Property Description
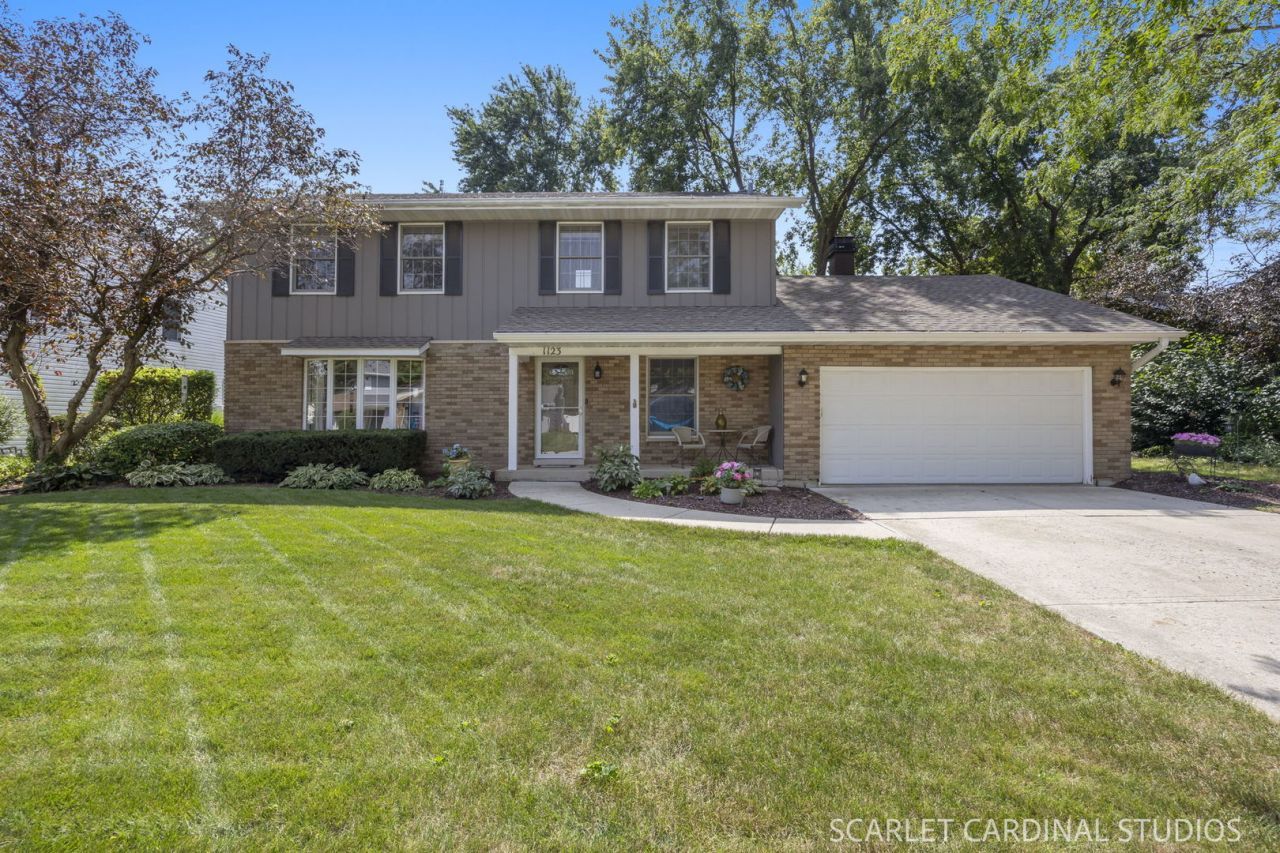
You do not want to miss this opportunity! This beautiful 2-story Shorewood home boasts four spacious bedrooms and 2.5 bathrooms. Immediately off the foyer are the powder room and two spacious rooms: the living room and the family room. The generous formal living room is light and bright, with neutral finishes and carpeting, and the family room features wood flooring and a lovely brick surrounded wood-burning fireplace and access to the spacious sun room (perfect for relaxing in with a great book), the mudroom and laundry room. The large eat-in kitchen features ample cabinetry, wood countertops, and a large picture window over the double sink. Just off the kitchen is a spacious formal dining room. Head upstairs to the four large bedrooms and two full bathrooms. The primary bedroom features two closets, an ensuite bath, and loads of natural light. The three secondary bedrooms each feature ample natural light, generous closet space, and access to the second full bath with double vanity. This great home also features a full, finished basement, two-car garage, generous backyard with fishpond and mature trees - perfect for hosting guests for a summer barbecue! Phenomenal location close to highways, shopping, entertainment, and parks.
Property Features
Property Type: Residential - Single Family
Basement: Yes
Basement: Partially Finished, Partial
Cooling: Central Air
Fireplaces: 1
Garage: 2
Heating: Natural Gas, Forced Air
Lot Size: 84.2x133x65.65x135.28
Roof Type: Asphalt
Taxes: $8,338
Year Built: 1980
Feature Descriptions
Additional rooms: Recreation Room, Sun Room
Additional Structures: Shed(s)
Appliances: Range, Dishwasher, Refrigerator, Washer, Dryer, Water Softener Owned
Association Includes: None
Dining Room: Separate
Exterior: Brick, Wood Siding
Fireplace Location(s): Family Room
Lot Dimensions: 84.2x133x65.65x135.28
Other Equipment: Water-Softener Owned, CO Detectors, Ceiling Fan(s), Sump Pump, Water Heater-Gas
Parcel#: 0506093130030000
Parking: Concrete, Garage Door Opener, Yes, Attached, Garage
Sewer: Public Sewer
Total Rooms: 9
Township: Troy
Water: Public
Room Sizes
Recreation Room: 34X27
Sun Room: 18X12
Bedroom 2: 14X16
Bedroom 3: 13X11
Bedroom 4: 11X10
Dining Room: 11X13
Family Room: 11X20
Kitchen: 12X13
Laundry: 10X7
Living Room: 20X14
Primary Bedroom: 27X10
Local Schools
School District: District 204
Listed By / Shown By
Listed By
Agency Name: john greene, Realtor
Agency Phone: 630-820-6500
Shown By
Agent Name: Carol Ortiz
Agent Phone: Cell: (815) 312-6959
Agency Title: Gambino Realtors

Estimate Your Payment
Estimated Payment
$ 2,700.93 per month $1,885.06 Principal & Interest $694.83 Property Tax $121.04 Homeowner's Insurance
1123 Moorland Avenue | MLS# 12750111
This single family home located at 1123 Moorland Avenue , Shorewood, IL 60404 is currently listed for sale with an asking price of $415,000. This property was built in 1980 and has 4 bedrooms and 2 full and 2 partial baths with 2176 sq. ft. Moorland Avenue is located within the District 204 school district. Search Shorewood real estate on cortiz.gogambino.com today.