
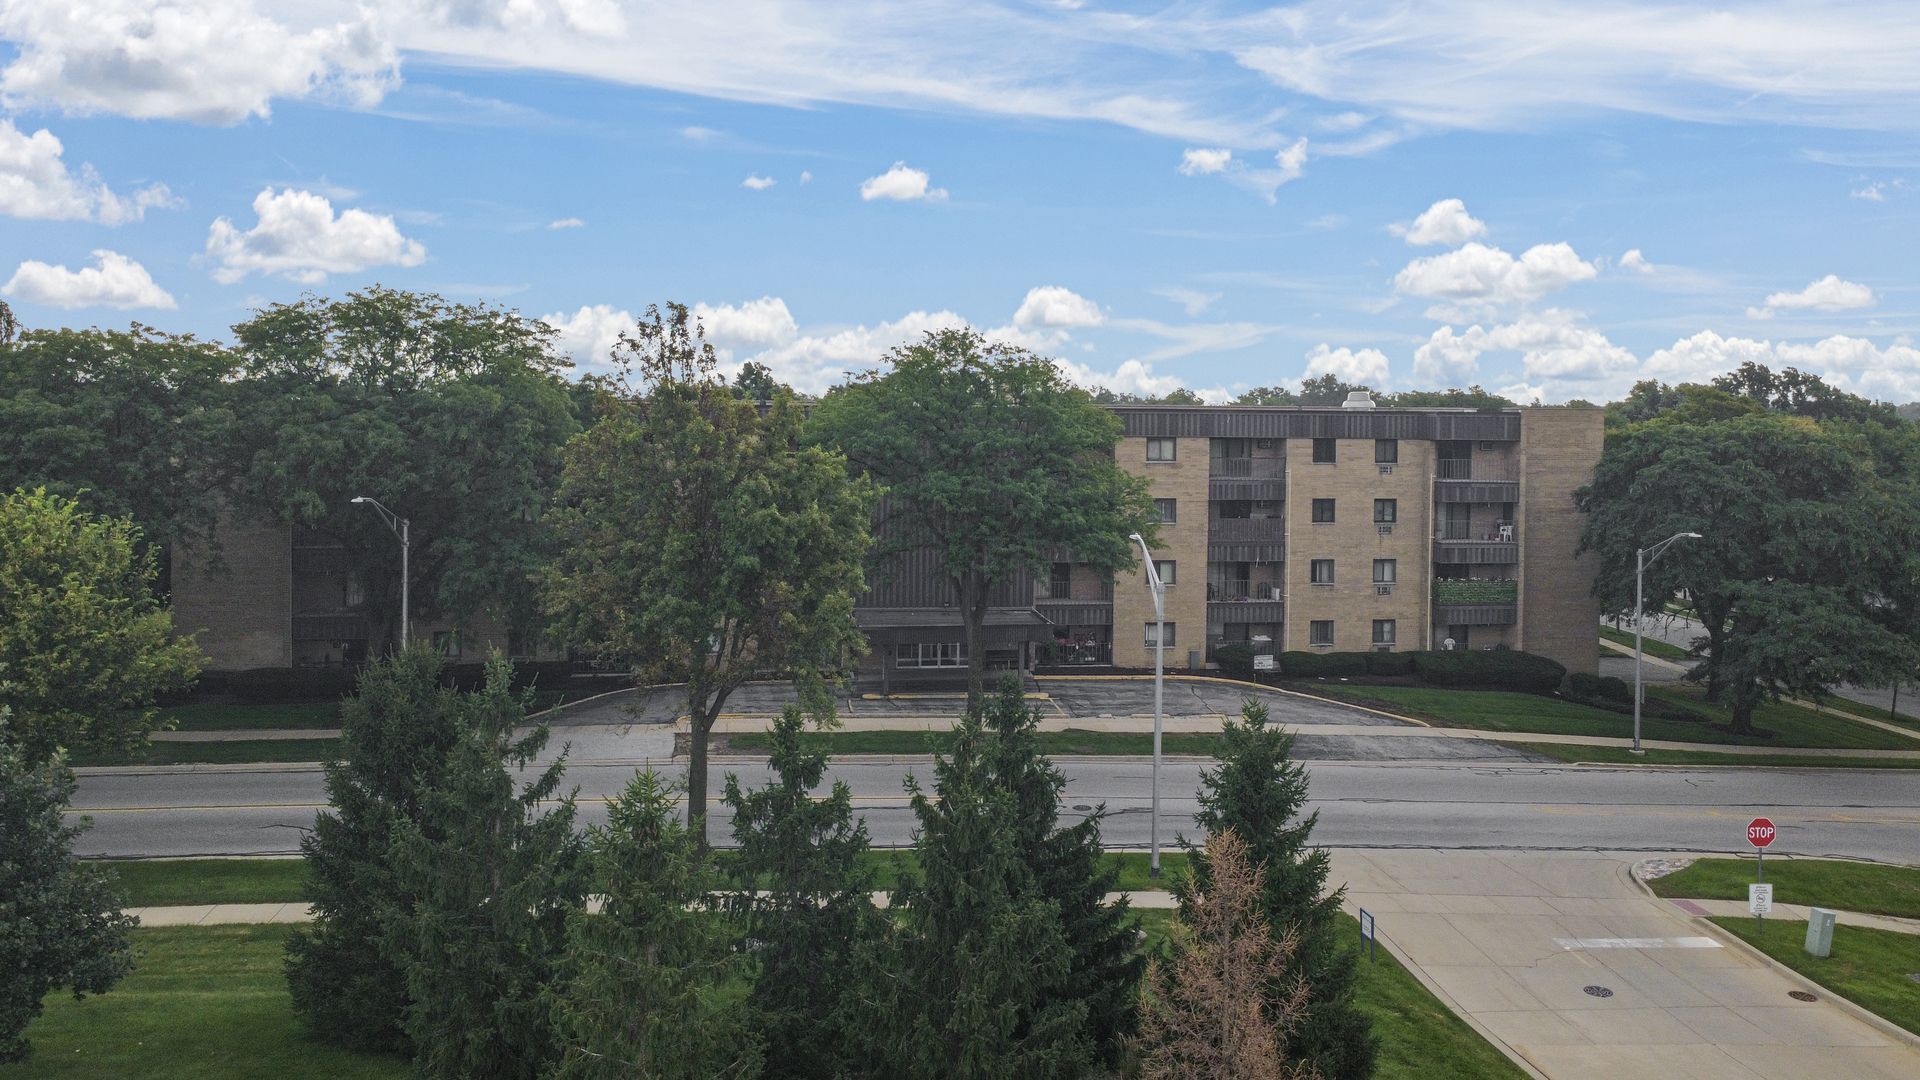
BEDS2
BATHS2 full
SQUARE FEET1,012
MLS#12740084
STATUSActive
PROPERTY TYPEResidential - Condominium
SUBDIVISIONFinley Place
SCHOOLDistrict 87
Property Description
Rarely available and fully reimagined, this stunning unit offers a recently renovated in 2026, the interior features durable, high-end luxury vinyl flooring throughout the unit comes with additional storage space. Enjoy a maintenance-free lifestyle in a meticulously run elevator building where the HOA covers everything except electric. Perfectly positioned near Oak Brook and Glen Ellyn with easy highway access, this home uniquely benefits from the highly-rated Glen Ellyn school system.
Property Features
Property Type: Residential - Condominium
Basement: None
Cooling: Wall Unit(s)
Garage: 1
Heating: Natural Gas, Steam
Lot Size: COMMON
Roof Type: Asphalt
Stories: 4.0
Taxes: $3,306
Year Built: 1976
Amenities
Elevator
Storage
Feature Descriptions
Additional rooms: Foyer
Appliances: Range, Microwave, Dishwasher, Refrigerator, Disposal
Association Amenities: Coin Laundry, Elevator in Residence, Storage, Security Door Lock(s)
Association Includes: Heat, Water, Gas, Insurance, Exterior Maintenance, Lawn Care, Scavenger, Snow Removal
Dining Room: Combined w/ LivRm
Exterior: Brick
HOA Fee: 488/ Monthly
Laundry: Common Area
Lot: Common Grounds
Lot Dimensions: COMMON
Other Equipment: TV-Cable, CO Detectors, Ceiling Fan(s)
Parcel#: 0618422041
Parking: Garage Door Opener, Yes, Garage Owned, Attached, Garage
Pet Allowed: Cats OK, Dogs OK
Sewer: Public Sewer
Total Rooms: 5
Township: Addison
Water: Public
Room Sizes
Foyer: 4X6
Bedroom 2: 11X11
Dining Room: 16X12
Kitchen: 11X10
Living Room: 13X13
Primary Bedroom: 15X13
Local Schools
High School: Glenbard East High School
Middle School: Glenn Westlake Middle School
Elementary School: Madison Elementary School
School District: District 87
Listed By / Shown By
Listed By
Agency Name: AAA Real Estate, Inc.
Agency Phone: 708-612-8950
Shown By
Agent Name: Carol Ortiz
Agent Phone: Cell: (815) 312-6959
Agency Title: Gambino Realtors

Estimate Your Payment
Estimated Payment
$ 1,382.48 per month $1,040.19 Principal & Interest $275.50 Property Tax $66.79 Homeowner's Insurance
1133 S Finley Road S, Unit 402 | MLS# 12740084
This condo located at 1133 S Finley Road S, Unit 402, Lombard, IL 60148 is currently listed for sale with an asking price of $229,000. This property was built in 1976 and has 2 bedrooms and 2 full baths with 1012 sq. ft. S Finley Road S, Unit 402 is located in the Finley Place subdivision within the District 87 school district. Search Finley Place real estate on cortiz.gogambino.com today.