
BEDS2
BATHS2 full 1 partial
SQUARE FEET1,584
MLS#12743199
STATUSContingent
PROPERTY TYPEResidential - Townhouse
SUBDIVISIONCambria
SCHOOLDistrict 88
Property Description
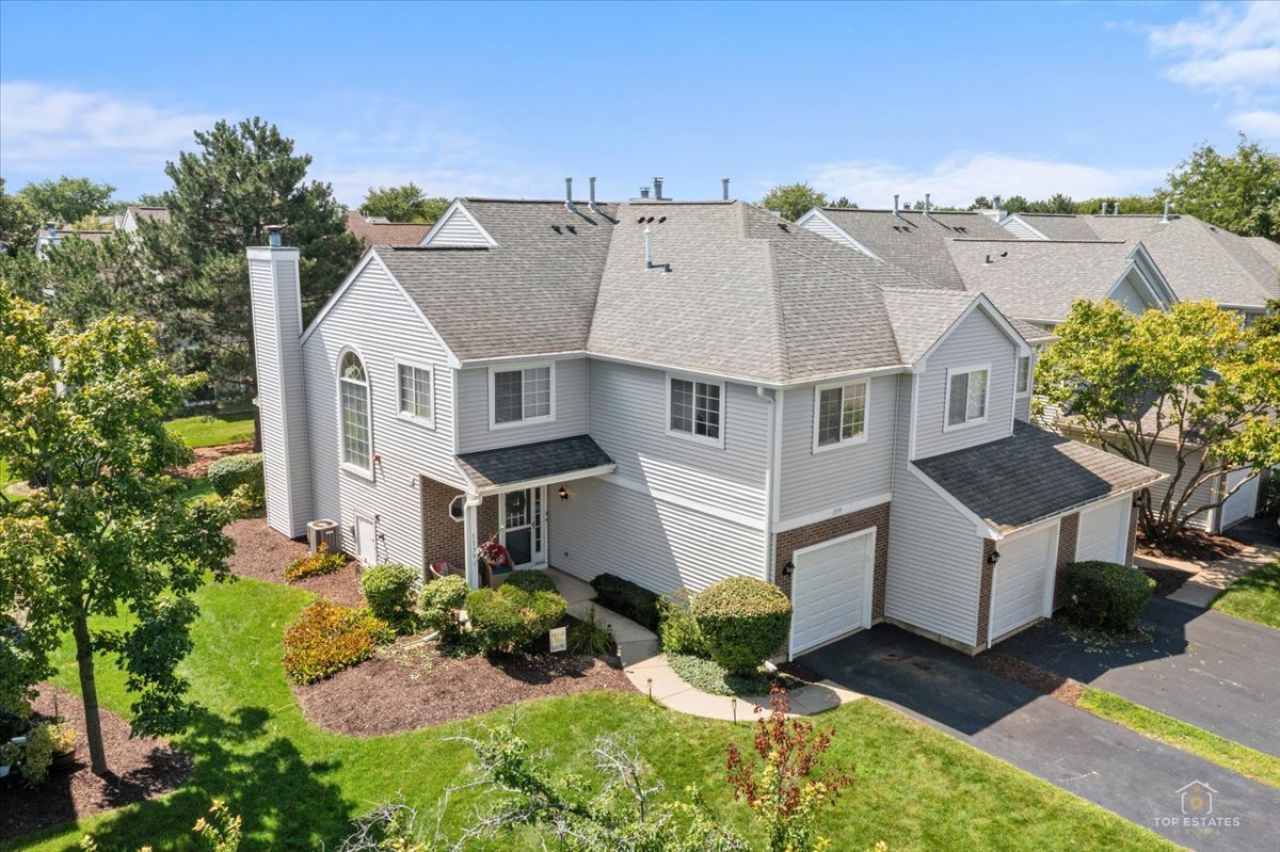
Welcome to this beautifully maintained 2-bedroom, 2.5-bath townhome in Lombard's popular Cambria community! Offering approximately 1,584 sq. ft. of living space, this move-in-ready home features fresh paint, new carpet, new appliances, and a new washer and dryer. The bright and inviting main level offers a comfortable flow between the living, dining, and kitchen areas. The living room features a gas fireplace and skylight, while sliding glass doors lead to your private patio-perfect for relaxing or entertaining. Vaulted ceilings and an abundance of natural light add to the open and welcoming feel. Upstairs, you'll find two spacious bedrooms, including a primary suite with a walk-in closet and private bath, plus a versatile loft perfect for a home office, sitting area, or additional living space. A second-floor laundry room adds everyday convenience. Additional highlights include dual-zone A/C and an attached 1-car garage featuring new storage, epoxy flooring, and ventilation. One of the larger models in the Cambria community, this home is ideally located just minutes from Oakbrook Center and Yorktown Center, with convenient access to shopping, dining, entertainment, parks, schools, and major roadways. Beautifully maintained and ready for its new owner. You will absolutely love living here!
Property Features
Property Type: Residential - Townhouse
Basement: None
Cooling: Central Air
Fireplaces: 1
Garage: 1
Heating: Natural Gas
Lot Size: COMMON
Roof Type: Asphalt
Stories: 2.0
Taxes: $6,530
Year Built: 1993
Amenities
Cathedral Ceiling(s)
Feature Descriptions
Additional rooms: Loft
Appliances: Range, Dishwasher, Refrigerator, Washer, Dryer
Association Amenities: None
Association Includes: Exterior Maintenance, Lawn Care, Scavenger, Snow Removal
Dining Room: Separate
Exterior: Aluminum Siding, Brick
Fireplace: Gas Log, Gas Starter
Fireplace Location(s): Living Room
HOA Fee: 259/ Monthly
Laundry: Upper Level
Lot Dimensions: COMMON
Other Equipment: Ceiling Fan(s)
Parcel#: 0616119275
Parking: Asphalt, Yes, Garage Owned, Attached, Garage
Pet Allowed: Cats OK, Dogs OK
Sewer: Public Sewer
Total Rooms: 6
Township: York
Water: Lake Michigan, Public
Room Sizes
Loft: 14X10
Bedroom 2: 11X11
Dining Room: 11X10
Kitchen: 17X10
Laundry: 8X7
Living Room: 15X11
Primary Bedroom: 13X11
Local Schools
High School: Willowbrook High School
Middle School: Jackson Middle School
Elementary School: Ardmore Elementary School
School District: District 88
Listed By / Shown By
Listed By
Agency Name: REMAX Legends
Agency Phone: 630-980-4440
Shown By
Agent Name: Carol Ortiz
Agent Phone: Cell: (815) 312-6959
Agency Title: Gambino Realtors

Estimate Your Payment
Estimated Payment
$ 2,308.57 per month $1,657.94 Principal & Interest $544.17 Property Tax $106.46 Homeowner's Insurance
1139 E Cambria Lane N | MLS# 12743199
This townhouse located at 1139 E Cambria Lane N, Lombard, IL 60148 is currently listed for sale with an asking price of $365,000. This property was built in 1993 and has 2 bedrooms and 2 full and 1 partial baths with 1584 sq. ft. E Cambria Lane N is located in the Cambria subdivision within the District 88 school district. Search Cambria real estate on cortiz.gogambino.com today.