
BEDS3
BATHS2 full 1 partial
SQUARE FEET1,675
MLS#12751491
STATUSNew
PROPERTY TYPEResidential - Townhouse
SUBDIVISIONThe Hamptons
SCHOOLDistrict 128
Property Description
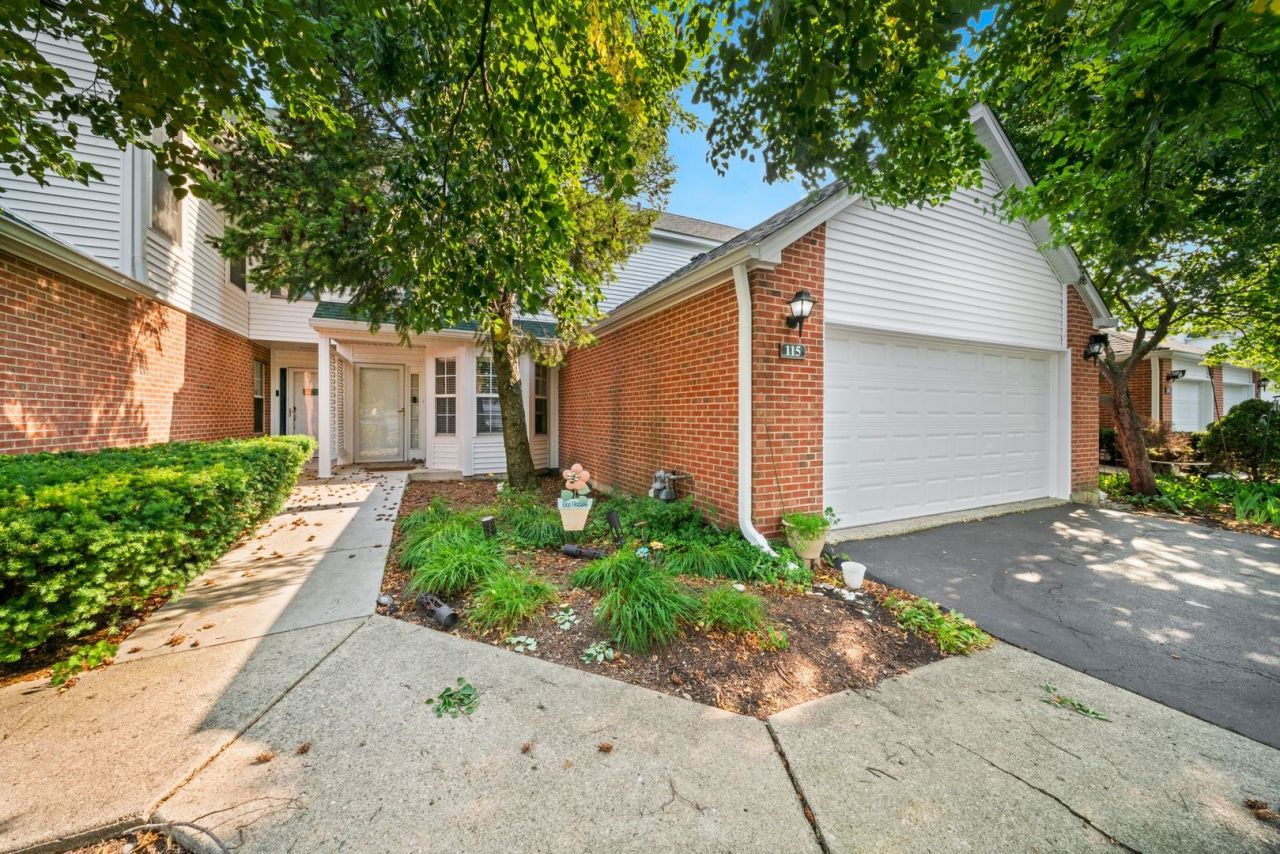
**Stunning Largest Townhome in The Hamptons - Move-In Ready!** Welcome to the largest floor plan in The Hamptons community, offering a rare main-floor master suite along with two additional generously sized bedrooms and 2.5 baths. Step inside to a bright, sun-filled living area with soaring high ceilings and a cozy fireplace, creating a warm and inviting space that feels open and airy all year round. The living area flows seamlessly into a formal dining room, where sliding glass doors welcome in natural light and lead directly to a private paved patio-perfect for morning coffee or evening entertaining. The large kitchen offers plenty of storage, including a convenient sliding cabinet pantry, along with ample space for a breakfast area-ideal for casual dining. The main-floor master suite is a true retreat, bathed in bright morning sunlight through its own sliding patio door. Wake up each day to natural light streaming in, with direct access to your private outdoor space. The en-suite master bath completes the suite with a spa-like whirlpool tub, offering a relaxing escape at the end of the day. Upstairs, two additional generously sized bedrooms provide comfortable living space for family or guests. The partially finished basement adds versatile bonus space, currently featuring a large home theater screen, with room to create a private gym or extra storage. Recent updates include brand-new carpet on the second floor and staircase, fresh paint, a new refrigerator, new A/C unit, and new sump pump-simply move in and enjoy. Ideally located close to major employers, and zoned for the top-rated, Blue Ribbon Oak Grove and Libertyville High Schools. Don't miss this exceptional home in The Hamptons-bright, spacious, and ready to move in home.
Property Features
Property Type: Residential - Townhouse
Basement: Partially Finished, Full
Basement: Yes
Cooling: Central Air
Fireplaces: 1
Garage: 2
Heating: Natural Gas
Lot Size: COMMON
Stories: 2.0
Taxes: $10,648
Year Built: 1992
Feature Descriptions
Additional rooms: Office
Appliances: Range, Microwave, Dishwasher, Refrigerator, Washer, Dryer, Disposal, Stainless Steel Appliance(s)
Association Includes: Air Conditioning, Insurance, Exterior Maintenance, Lawn Care, Scavenger, Snow Removal
Dining Room: Combined w/ LivRm
Exterior: Brick
Fireplace Location(s): Living Room, Master Bedroom, Basement
HOA Fee: 455/ Monthly
Laundry: Gas Dryer Hookup, In Unit
Lot Dimensions: COMMON
Parcel#: 11132010840000
Parking: Garage Door Opener, Yes, Garage Owned, Attached, Garage
Pet Allowed: Cats OK, Dogs OK
Sewer: Public Sewer
Total Rooms: 7
Township: Libertyville
Water: Lake Michigan
Room Sizes
Office: 14X10
Bedroom 2: 18X14
Bedroom 3: 12X12
Dining Room: 11X10
Kitchen: 17X9
Living Room: 16X12
Primary Bedroom: 15X12
Local Schools
High School: Libertyville High School
Elementary School: Oak Grove Elementary School
School District: District 128
Listed By / Shown By
Listed By
Agency Name: Coldwell Banker Realty
Agency Phone: 847-541-5000
Shown By
Agent Name: Carol Ortiz
Agent Phone: Cell: (815) 312-6959
Agency Title: Gambino Realtors

Estimate Your Payment
Estimated Payment
$ 2,868.78 per month $1,861.89 Principal & Interest $887.33 Property Tax $119.55 Homeowner's Insurance
115 Hemstead Street | MLS# 12751491
This townhouse located at 115 Hemstead Street , Lake Bluff, IL 60044 is currently listed for sale with an asking price of $409,900. This property was built in 1992 and has 3 bedrooms and 2 full and 1 partial baths with 1675 sq. ft. Hemstead Street is located in the The Hamptons subdivision within the District 128 school district. Search The Hamptons real estate on cortiz.gogambino.com today.