
BEDS5
BATHS2 full 1 partial
SQUARE FEET3,500
MLS#12749456
STATUSNew
PROPERTY TYPEResidential - Single Family
SUBDIVISIONMorgans Gate
SCHOOLDistrict 211
Property Description
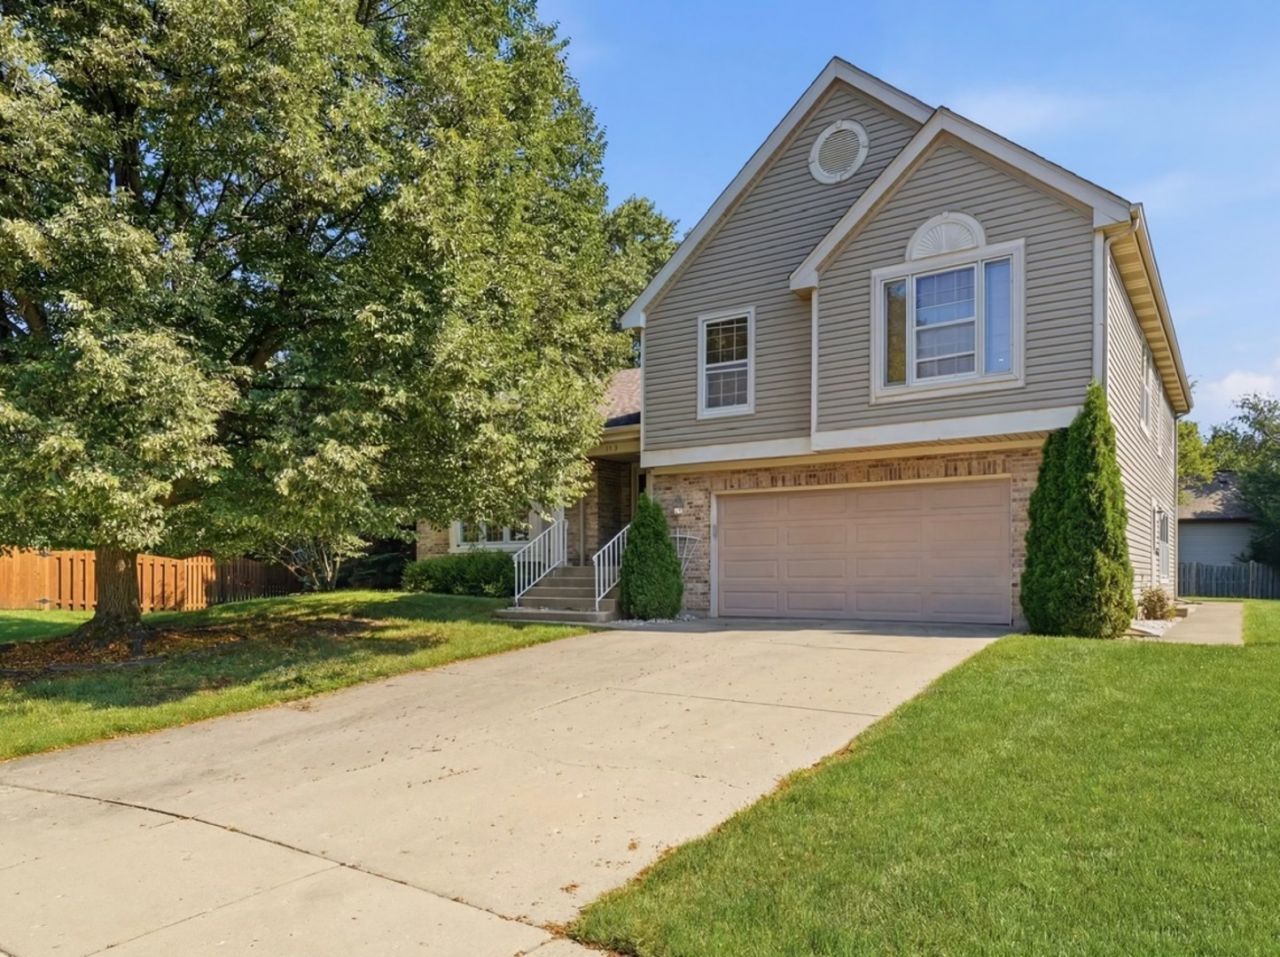
*SELLER IS OFFERING A $10,000 CREDIT TOWARD BUYER'S CLOSING COSTS!*Located on a quiet street in desirable Morgan's Gate, this spacious home offers over 3,500 square feet of living space with room for everyone. The main level features an upgraded kitchen with hardwood floors, stainless steel appliances, great counter space, and opens to a cozy family room with a fireplace. Upstairs you'll find four generously sized bedrooms, while the lower level offers a flexible bonus room. The finished basement adds even more living space with an additional bedroom and plenty of storage. Property is being conveyed as-is; however is has been well maintained and offers several recent improvements such as new stove and dishwasher, newer sliding patio door, water heater, sump pump with battery backup, and deck. Enjoy being within walking distance to Hummingbird Park and Deer Grove Forest Preserve. Homes in this neighborhood don't come along often. Don't miss your chance to make it yours!
Property Features
Property Type: Residential - Single Family
Basement: Finished, Full
Basement: Yes
Cooling: Central Air
Fireplaces: 1
Garage: 2.5
Heating: Natural Gas, Forced Air
Lot Size: 0.34 Acres
Roof Type: Asphalt
Taxes: $13,000
Year Built: 1989
Amenities
Cathedral Ceiling(s)
Walk-In Closet(s)
Open Floorplan
Granite Counters
Feature Descriptions
Additional rooms: Bedroom 5,Bonus Room, Recreation Room, Foyer, Storage, Breakfast Room
Additional Structures: Gazebo
Appliances: Range, Dishwasher, High End Refrigerator, Washer, Dryer, Disposal, Stainless Steel Appliance(s), Range Hood, Humidifier
Association Includes: None
Bath Features: Separate Shower, Double Sink, Soaking Tub
Dining Room: Separate
Exterior: Vinyl Siding, Brick, Frame
Fireplace: Gas Starter
Fireplace Location(s): Family Room
Laundry: Main Level
Lot: Cul-De-Sac, Landscaped
Lot Dimensions: 0.3361
Other Equipment: CO Detectors, Ceiling Fan(s), Sump Pump, Backup Sump Pump;, Water Heater-Gas
Parcel#: 02093180050000
Parking: Concrete, Garage Door Opener, Yes, Garage Owned, Attached, Garage
Sewer: Storm Sewer
Total Rooms: 12
Township: Palatine
Water: Lake Michigan
Room Sizes
Bedroom 5: 14X12
Bonus Room: 24X15
Recreation Room: 25X23
Foyer: 10X8
Storage: 14X13
Breakfast Room: 11X7
Bedroom 2: 11X10
Bedroom 3: 13X12
Bedroom 4: 15X11
Dining Room: 14X11
Family Room: 17X14
Kitchen: 13X11
Laundry: 15X8
Living Room: 17X15
Primary Bedroom: 20X13
Local Schools
High School: Palatine High School
School District: District 211
Listed By / Shown By
Listed By
Agency Name: Barr Agency Inc
Agency Phone: 847-563-7070
Shown By
Agent Name: Carol Ortiz
Agent Phone: Cell: (815) 312-6959
Agency Title: Gambino Realtors

Estimate Your Payment
Estimated Payment
$ 4,152.91 per month $2,884.37 Principal & Interest $1,083.33 Property Tax $185.21 Homeowner's Insurance
1173 N Clearwater Court | MLS# 12749456
This single family home located at 1173 N Clearwater Court , Palatine, IL 60067 is currently listed for sale with an asking price of $635,000. This property was built in 1989 and has 5 bedrooms and 2 full and 1 partial baths with 3500 sq. ft. N Clearwater Court is located in the Morgans Gate subdivision within the District 211 school district. Search Morgans Gate real estate on cortiz.gogambino.com today.