
BEDS6
BATHS4 full 1 partial
SQUARE FEET4,650
MLS#12750024
STATUSNew
PROPERTY TYPEResidential - Single Family
SCHOOLDistrict 203
Property Description
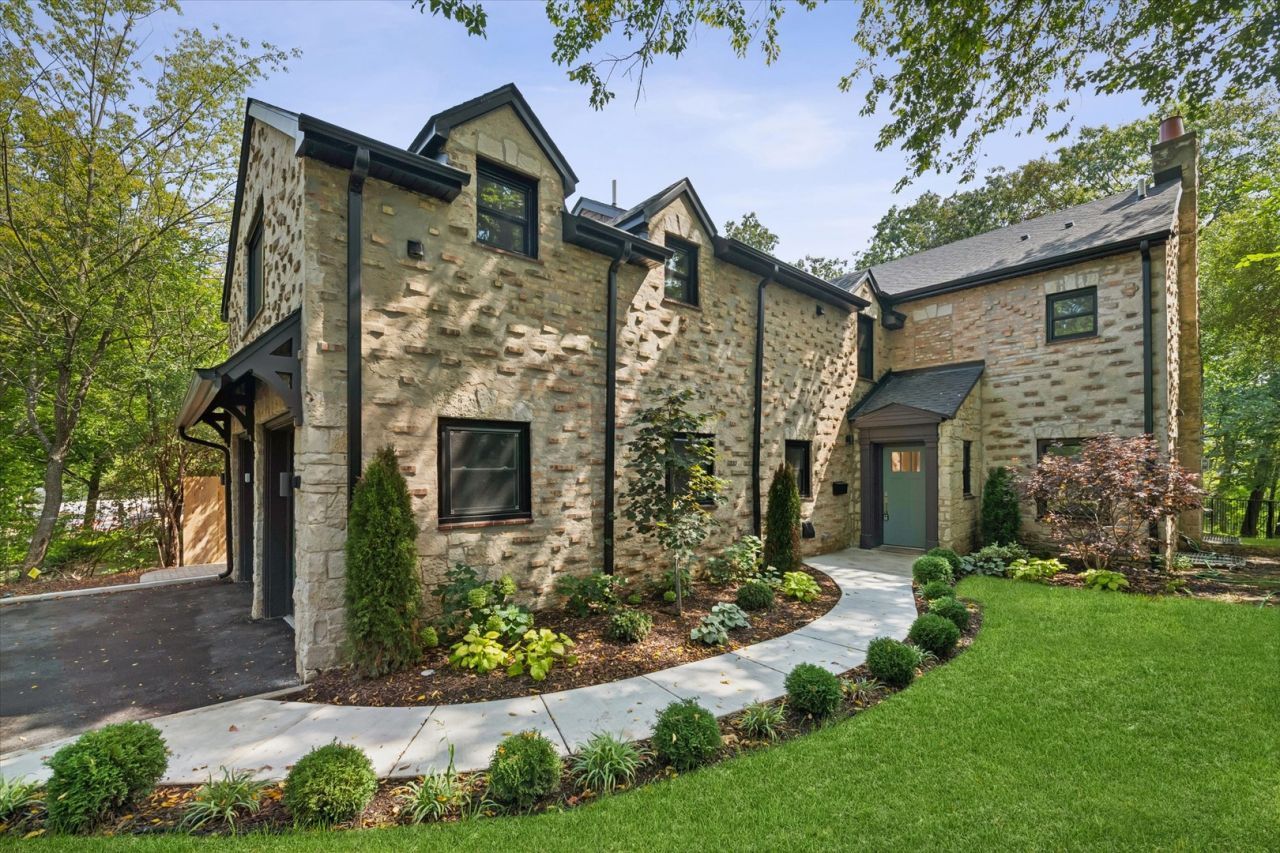
Set against a peaceful, tree-lined ravine, this beautifully reimagined six-bedroom residence pairs the timeless charm of its original brick & stone facade with sophisticated, modern interiors. Thoughtfully designed and fully renovated down to the studs, every detail balances elevated style with effortless everyday living. The welcoming foyer opens to a light-filled, open-concept living space and beautifully appointed kitchen featuring custom cabinets, Wolf range, Sub-Zero refrigerator, large quartz island and butler's pantry. Step down to the sun-drenched dining room, where expansive sliding doors open to the patio and serene views of the lush, tree-lined property and ravine beyond. A private office, which can also serve as the fifth bedroom, powder room and mudroom complete the main level. Upstairs, the spacious primary suite is a tranquil retreat with an en-suite bath, walk-in closet and expansive sitting room with exposed brick surrounded by treetop views. The second bedroom offers an en-suite bath, while the third and fourth bedrooms share a Jack and Jill bath. A conveniently located laundry space completes the second level. The finished lower level offers a recreation room with wet bar, sixth bedroom, exercise room, full bath and generous storage. Extensive improvements include new windows and roof, updated plumbing and electrical, upgraded HVAC and mechanical systems, a new water heater, and a sump pump with battery backup. With its beautiful brick and stone exterior, refined interiors and exceptionally peaceful ravine setting, 120 Crescent offers a rare combination of character, privacy and modern luxury.
Property Features
Property Type: Residential - Single Family
Basement: Finished, Egress Window, Rec/Family Area, Storage Space, Full
Basement: Yes
Cooling: Central Air, Zoned
Fireplaces: 1
Garage: 2
Heating: Natural Gas, Forced Air, Zoned
Lot Size: 0.32 Acres
Roof Type: Asphalt
Taxes: $37,018
Year Built: 1927
Amenities
Wet Bar
1st Floor Bedroom
Walk-In Closet(s)
Open Floorplan
Pantry
Quartz Counters
Feature Descriptions
Additional rooms: Bedroom 5,Bedroom 6,Other Room, Sitting Room, Pantry, Foyer, Mud Room, Recreation Room, Exercise Room
Appliances: Range, Microwave, Dishwasher, High End Refrigerator, Bar Fridge, Freezer, Washer, Dryer, Disposal, Gas Cooktop, Gas Oven, Range Hood
Association Includes: None
Bath Features: Steam Shower, Double Sink, Soaking Tub
Dining Room: Separate
Exterior: Brick, Stone, Fiber Cement
Fireplace: Gas Log
Fireplace Location(s): Living Room
Laundry: Upper Level, In Unit, Sink
Lot Dimensions: 79 x 233 x 40 x 235
Parcel#: 05064060110000
Parking: Asphalt, Garage Door Opener, Yes, Garage Owned, Attached, Garage
Sewer: Public Sewer
Total Rooms: 12
Township: New Trier
Water: Public
Room Sizes
Bedroom 5: 12X15
Bedroom 6: 14X10
Other Room: 11X7
Sitting Room: 11X12
Pantry: 11X5
Foyer: 5X6
Mud Room: 7X8
Recreation Room: 32X12
Exercise Room: 11X7
Bedroom 2: 14X17
Bedroom 3: 12X13
Bedroom 4: 19X16
Dining Room: 22X12
Kitchen: 20X18
Laundry: 8X11
Living Room: 15X19
Primary Bedroom: 16X17
Local Schools
High School: New Trier Twp H.S. Northfield/Wi
Middle School: Central School
Elementary School: South Elementary School
School District: District 203
Listed By / Shown By
Listed By
Agency Name: Jameson Sotheby's Intl Realty
Agency Phone: 847-869-7300
Shown By
Agent Name: Carol Ortiz
Agent Phone: Cell: (815) 312-6959
Agency Title: Gambino Realtors

Estimate Your Payment
Estimated Payment
$ 15,600.00 per month $11,760.05 Principal & Interest $3,084.83 Property Tax $755.13 Homeowner's Insurance
120 Crescent Drive | MLS# 12750024
This single family home located at 120 Crescent Drive, Glencoe, IL 60022 is currently listed for sale with an asking price of $2,589,000. This property was built in 1927 and has 6 bedrooms and 4 full and 1 partial baths with 4650 sq. ft. Crescent Drive is located within the District 203 school district. Search Glencoe real estate on cortiz.gogambino.com today.