
BEDS3
BATHS2 full
SQUARE FEET1,640
MLS#12752040
STATUSNew
PROPERTY TYPEResidential - Single Family
SUBDIVISIONCedar Lane Estates
SCHOOLDistrict 1
Property Description
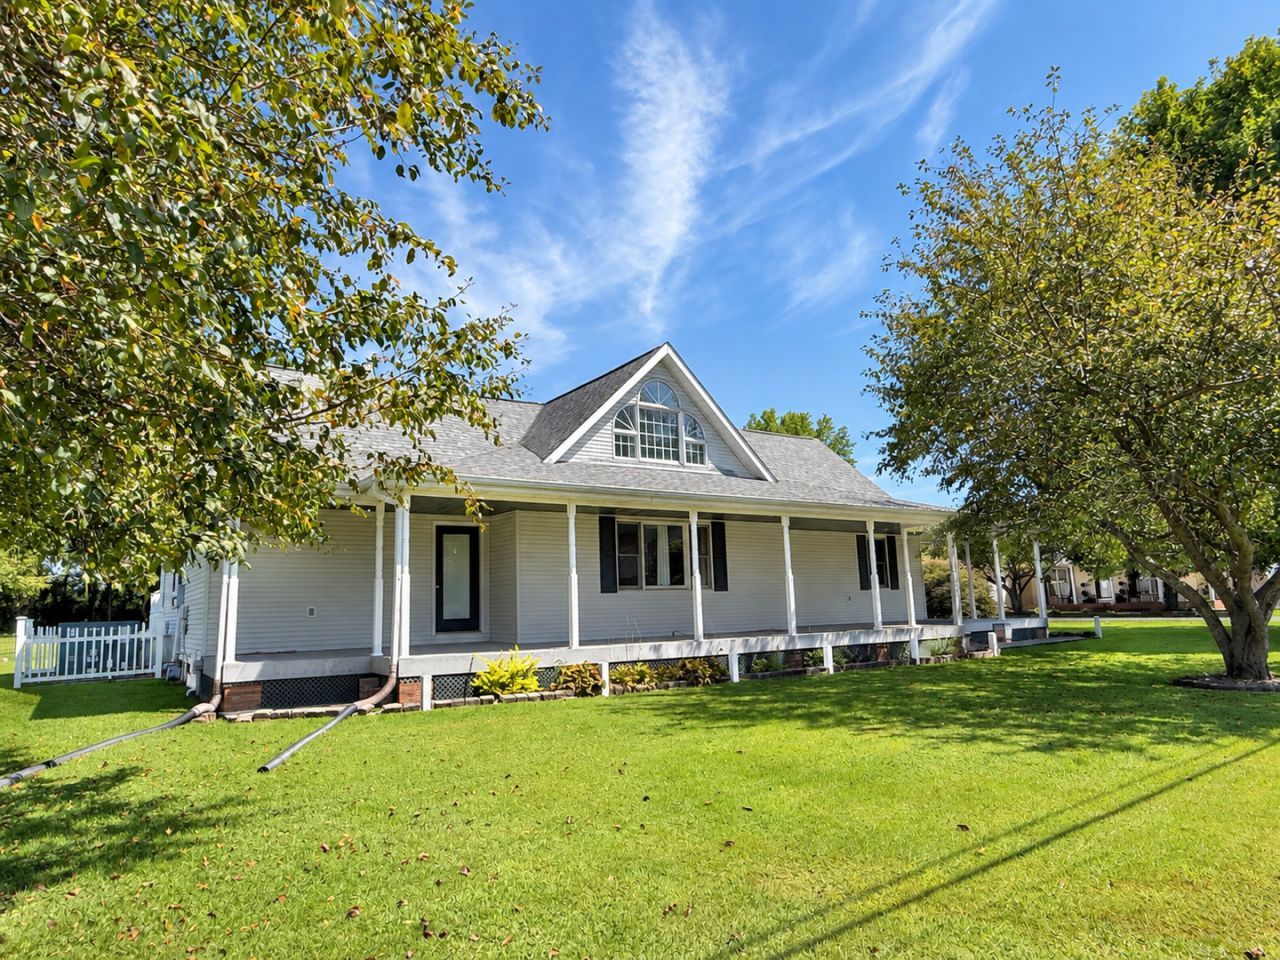
A wrap-around covered front porch, attached 2-car garage and 30'x40' pole barn are just a few of the standout features of this well-maintained home situated on a corner lot in an established subdivision. Inside, the open-concept floor plan and cathedral ceiling create a spacious, comfortable living area with an easy flow throughout the home. Step outside to the rear deck for additional space to relax or entertain. The 30'x40' pole barn features concrete floors, electric and roll-up doors, making it ideal for additional vehicles, storage, a workshop or hobbies. Recent improvements include a new roof in 2022 with transferable warranty, new gutters and downspouts in 2021, an encapsulated crawlspace with dehumidifier and sump pump, and recent AC service. With generous garage and storage space, inviting outdoor areas and several important updates already completed, this property offers plenty of room to enjoy both inside and out.
Property Features
Property Type: Residential - Single Family
Basement: Crawl Space
Cooling: Central Air
Fireplaces: 1
Garage: 2
Heating: Natural Gas, Forced Air
Home Style: Ranch
Lot Size: 112 X 192
Roof Type: Asphalt
Taxes: $5,507
Year Built: 1995
Amenities
Cathedral Ceiling(s)
1st Floor Bedroom
Walk-In Closet(s)
Open Floorplan
Feature Descriptions
Additional rooms: No additional rooms
Appliances: Range, Microwave, Dishwasher, Refrigerator
Association Includes: None
Exterior: Frame
Fireplace: Gas Log
Fireplace Location(s): Living Room
Laundry: Main Level
Lot: Corner Lot, Level
Lot Dimensions: 112 X 192
Other Equipment: CO Detectors, Ceiling Fan(s), Sump Pump, Water Heater-Gas
Parcel#: 0535202011
Parking: Garage Door Opener, Yes, Garage Owned, Attached, Detached, Garage
Sewer: Septic Tank, Lagoon
Total Rooms: 5
Water: Public
Room Sizes
Bedroom 2: 13X11
Bedroom 3: 13X11
Kitchen: 14X21
Laundry: 6X7
Living Room: 14X21
Primary Bedroom: 16X17
Local Schools
High School: Massac County High School
Middle School: Massac Junior High School
Elementary School: Franklin Elementary School
School District: District 1
Listed By / Shown By
Listed By
Agency Name: RE/MAX ADVANTAGE
Agency Phone: 618-524-4777
Shown By
Agent Name: Carol Ortiz
Agent Phone: Cell: (815) 312-6959
Agency Title: Gambino Realtors

Estimate Your Payment
Estimated Payment
$ 1,787.78 per month $1,248.68 Principal & Interest $458.92 Property Tax $80.18 Homeowner's Insurance
1203 White Pine Lane | MLS# 12752040
This single family home located at 1203 White Pine Lane , Metropolis, IL 62960 is currently listed for sale with an asking price of $274,900. This property was built in 1995 and has 3 bedrooms and 2 full baths with 1640 sq. ft. White Pine Lane is located in the Cedar Lane Estates subdivision within the District 1 school district. Search Cedar Lane Estates real estate on cortiz.gogambino.com today.