
BEDS2
BATHS1 full
SQUARE FEET1,189
MLS#12749902
STATUSNew
PROPERTY TYPERental - Single Family
SUBDIVISIONLake Park Manor
SCHOOLDistrict 128
Property Description
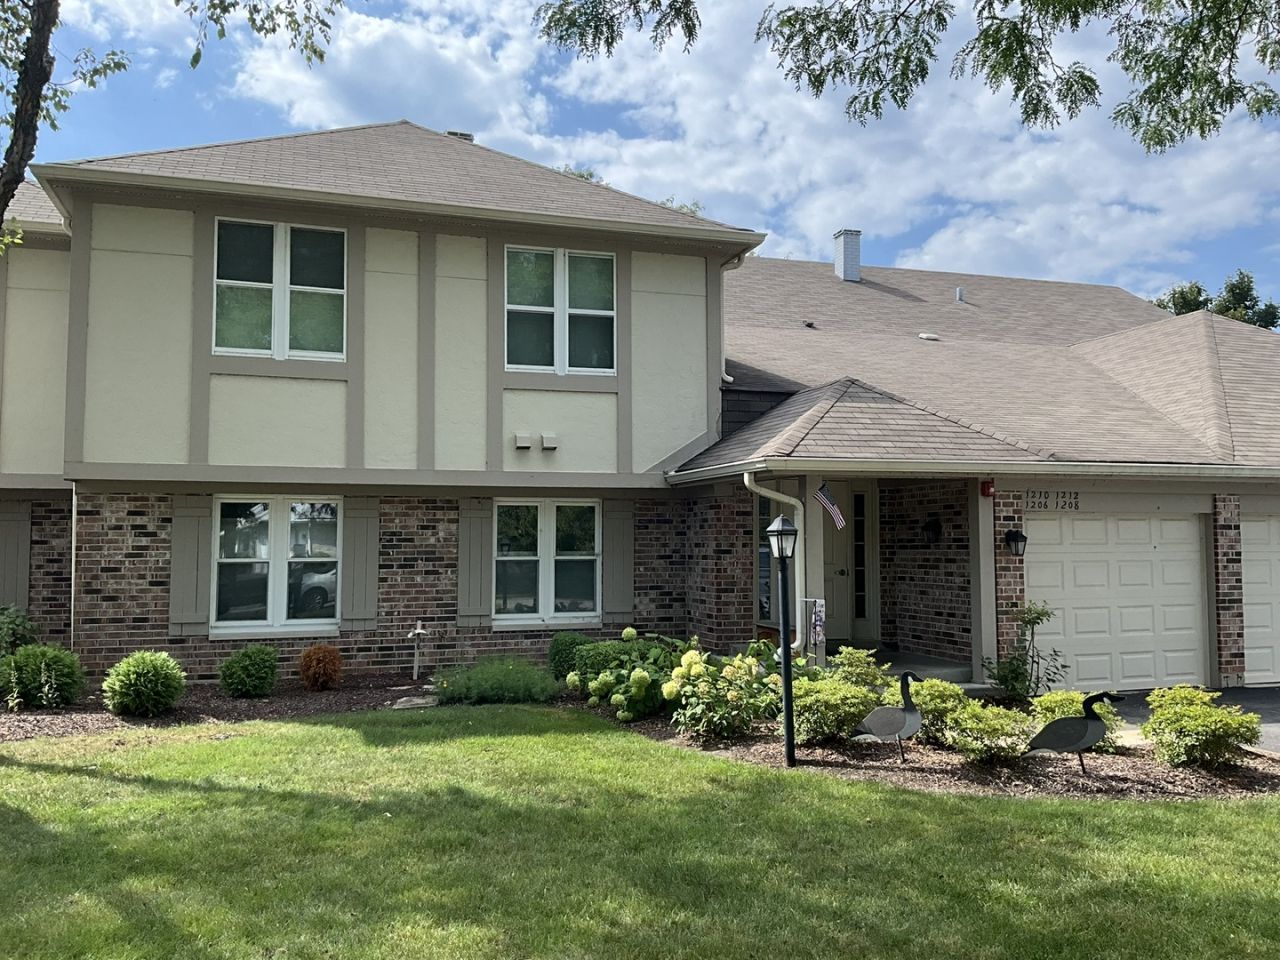
Tremendous views of open park space & gorgeous sunsets overlooking Big Bear Lake from the covered patio of this first floor condo in the highly sought after Lake Park Manor subdivision. You are steps away from several miles of walking paths that connect you to the many outdoor recreational activities available throughout Century Park - canoe launch, sand volleyball, sledding hill, outdoor ice skating rink w/ warming house, basketball court, baseball diamond, picnic pavilions, etc. Watch 4th of July fireworks just outside your condo & walk to the many community events that take place right there. Complex also offers swimming pool & tennis courts! Very efficient kitchen with plenty of cabinet and counter space plus a quaint eating area with access to the patio. The bathroom will be renovated prior to occupancy. Generous sized primary bedroom w/ walk-in closet & separate dressing area. In unit laundry room and an extra deep garage for additional storage plus plenty of visitor parking. Available for early October occupancy.
Property Features
Property Type: Rental - Single Family
Basement: None
Cooling: Central Air
Garage: 1
Heating: Natural Gas, Forced Air
Lot Size: Common
Roof Type: Asphalt
Stories: 2.0
Year Built: 1987
Amenities
1st Floor Bedroom
1st Floor Full Bath
Feature Descriptions
Additional rooms: Walk In Closet
Additional Structures: None
Appliances: Double Oven, Microwave, Dishwasher, Refrigerator, Washer, Dryer
Association Amenities: Park, Pool, Tennis Court(s), Trail(s)
Bath Features: Double Sink, Soaking Tub
Dining Room: L-shaped
Exterior: Aluminum Siding, Brick
Laundry: Main Level, Washer Hookup, In Unit
Lot: Landscaped
Lot Dimensions: Common
Parking: Asphalt, Garage Door Opener, Yes, Garage Owned, Attached, Garage
Rent Includes: Parking, Pool, Scavenger, Exterior Maintenance, Lawn Care, Snow Removal, Lake Rights
Sewer: Public Sewer
Total Rooms: 5
Township: Libertyville
Water: Public
Room Sizes
Walk In Closet: 7X5
Bedroom 2: 10X10
Dining Room: 10X10
Kitchen: 16X10
Laundry: 7X7
Living Room: 18X13
Primary Bedroom: 15X13
Local Schools
High School: Vernon Hills High School
Middle School: Hawthorn Middle School North
Elementary School: Townline Elementary School
School District: District 128
Listed By / Shown By
Listed By
Agency Name: @properties Christie's International Real Estate
Agency Phone: 847-367-0500
Shown By
Agent Name: Carol Ortiz
Agent Phone: Cell: (815) 312-6959
Agency Title: Gambino Realtors

1206 Streamwood Lane | MLS# 12749902
This property located at 1206 Streamwood Lane, Vernon Hills, IL 60061 is currently listed for rent with an asking price of $2,250 / Monthly. Streamwood Lane is located within the District 128 school district. Search Vernon Hills real estate on cortiz.gogambino.com today.