
BEDS2
BATHS1 full 1 partial
SQUARE FEET1,256
MLS#12728610
STATUSNew
PROPERTY TYPEResidential -
SUBDIVISIONCambridge West
SCHOOLDistrict 128
Property Description
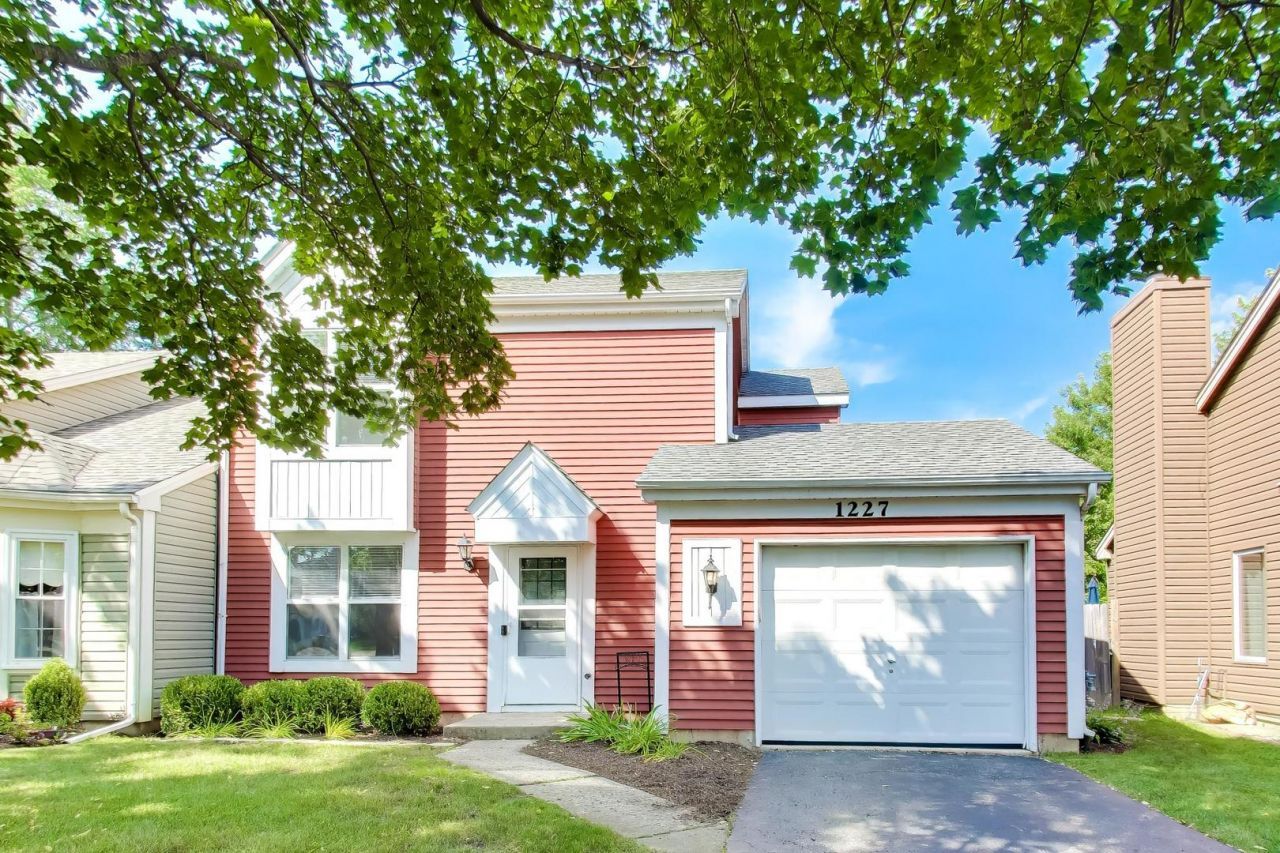
Move-In Ready and Made for Easy Living! This beautiful 2-bedroom, 1.5-bathroom half duplex with a 1-car attached garage has been thoughtfully updated and is ready for you to call home. Freshly painted with new carpet throughout in 2026, this home offers a fresh, inviting feel from the moment you walk in. The kitchen was remodeled in 2019 and features a newer refrigerator and an added pantry for extra storage. The spacious, sun-drenched two-story family room is filled with natural light and offers plenty of room to relax and entertain. Upstairs, the spacious primary bedroom features vaulted ceilings and an updated shared bath. The lower-level bathroom has also been updated. A separate laundry room includes a washer and dryer updated in 2020. Outside, enjoy a fenced backyard and brick paver patio, perfect for relaxing or entertaining. Located in the highly sought-after Vernon Hills School District and just minutes from Hawthorn Mall, Melody Farms, shopping, dining and entertainment. Conveniently located near major highways for an easy commute. Nothing to do but move in and enjoy!
Property Features
Property Type: Residential -
Basement: None
Cooling: Central Air
Garage: 1
Heating: Natural Gas, Forced Air
Lot Size: 0.09 Acres
Roof Type: Asphalt
Stories: 2.0
Taxes: $7,037
Year Built: 1984
Feature Descriptions
Additional rooms: No additional rooms
Appliances: Range, Dishwasher, Refrigerator, Washer, Dryer
Association Includes: None
Dining Room: Combined w/ FamRm
Exterior: Aluminum Siding
Laundry: Laundry Closet
Lot Dimensions: 40X100
Other Equipment: TV-Cable, CO Detectors, Ceiling Fan(s)
Parcel#: 11293060140000
Parking: Asphalt, Garage Door Opener, Yes, Garage Owned, Attached, Garage
Pet Allowed: Cats OK, Dogs OK
Sewer: Public Sewer
Total Rooms: 6
Township: Libertyville
Water: Public
Room Sizes
Bedroom 2: 11X10
Dining Room: COMBO
Family Room: 16X13
Kitchen: 11X11
Laundry: 10X6
Living Room: 16X13
Primary Bedroom: 16X14
Local Schools
High School: Vernon Hills High School
Middle School: Hawthorn Middle School North
Elementary School: Hawthorn Elementary School (Nor
School District: District 128
Listed By / Shown By
Listed By
Agency Name: @properties Christie's International Real Estate
Agency Phone: 847-797-0200
Shown By
Agent Name: Carol Ortiz
Agent Phone: Cell: (815) 312-6959
Agency Title: Gambino Realtors

Estimate Your Payment
Estimated Payment
$ 2,133.29 per month $1,453.54 Principal & Interest $586.42 Property Tax $93.33 Homeowner's Insurance
1227 Huntington Drive | MLS# 12728610
This home located at 1227 Huntington Drive , Mundelein, IL 60060 is currently listed for sale with an asking price of $320,000. This property was built in 1984 and has 2 bedrooms and 1 full and 1 partial baths with 1256 sq. ft. Huntington Drive is located in the Cambridge West subdivision within the District 128 school district. Search Cambridge West real estate on cortiz.gogambino.com today.