
BEDS6
BATHS3 full
SQUARE FEET2,405
MLS#12748938
STATUSNew
PROPERTY TYPEResidential - Single Family
SCHOOLDistrict 227
Property Description
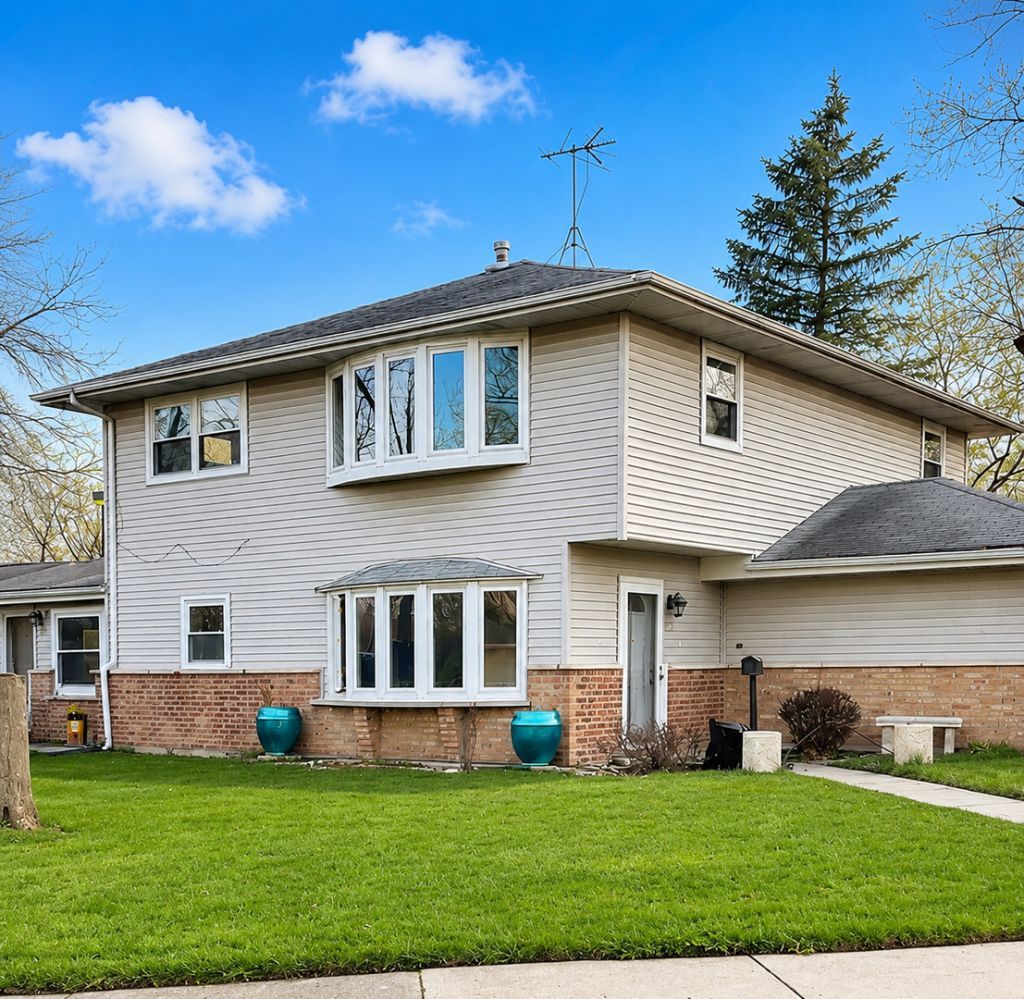
This well-maintained 6 bedroom, 3 bath home is a beauty. Situated on a beautiful corner lot with mature trees and generous landscaping, you walk into the spacious living room/dining room combo and feel immediately at home. The bright kitchen has new recessed lighting and flooring and offers a great view into the large family room with a cozy fireplace. The main level features a master en suite and two additional large bedrooms. Upstairs there are three more bedrooms and a loft that could be used as an office or 7th bedroom. The backyard patio is ideal for entertaining and there is an idyllic park and playground right next door. This home is a must see!
Property Features
Property Type: Residential - Single Family
Basement: None
Cooling: Central Air
Fireplaces: 1
Garage: 1.5
Heating: Natural Gas, Forced Air, Sep Heating Systems - 2+
Lot Size: 104.2 X 70.1 X 126.2 X 80
Taxes: $13,922
Year Built: 1956
Feature Descriptions
Additional rooms: Bedroom 5,Bedroom 6,Loft
Association Includes: None
Dining Room: Combined w/ LivRm
Exterior: Vinyl Siding, Brick
Fireplace: Electric
Fireplace Location(s): Family Room
Lot Dimensions: 104.2 X 70.1 X 126.2 X 80
Parcel#: 31363200080000
Parking: Yes, Attached, Garage
Sewer: Public Sewer
Total Rooms: 11
Township: Rich
Water: Public
Room Sizes
Bedroom 5: 12X11
Bedroom 6: 12X10
Loft: 13X11
Bedroom 2: 13X11
Bedroom 3: 11X11
Bedroom 4: 14X11
Dining Room: 11X10
Family Room: 20X18
Kitchen: 18X11
Laundry: 8X5
Living Room: 20X13
Primary Bedroom: 14X14
Local Schools
School District: District 227
Listed By / Shown By
Listed By
Agency Name: Century 21 IMPACT
Agency Phone: 815-221-8400
Shown By
Agent Name: Carol Ortiz
Agent Phone: Cell: (815) 312-6959
Agency Title: Gambino Realtors

Estimate Your Payment
Estimated Payment
$ 2,247.81 per month $1,022.02 Principal & Interest $1,160.17 Property Tax $65.63 Homeowner's Insurance
127 Nashua Street | MLS# 12748938
This single family home located at 127 Nashua Street , Park Forest, IL 60466 is currently listed for sale with an asking price of $225,000. This property was built in 1956 and has 6 bedrooms and 3 full baths with 2405 sq. ft. Nashua Street is located within the District 227 school district. Search Park Forest real estate on cortiz.gogambino.com today.