
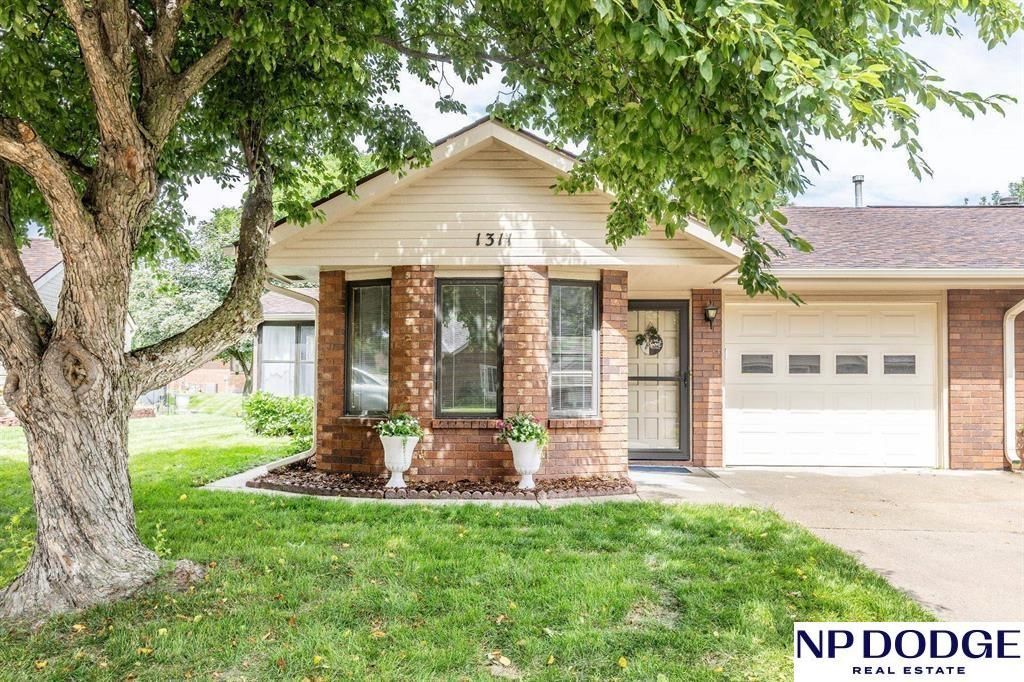
BEDS2
BATHS1
SQUARE FEET1,608
MLS#22625287
STATUSNEW
PROPERTY TYPEResidential - Condominium
SUBDIVISIONSILVER RIDGE CONDOMINIUMS
SCHOOLLincoln Public Schools
Property Description
Welcome home to this beautifully updated 2-bedroom, 1.5-bath condo in a desirable 55+ community! This home lives more like a townhouse, offering a comfortable layout with the convenience of condo living. The main floor features attractive LVP flooring throughout most of the living areas, a newer furnace and central air, and main-floor laundry for added convenience. Enjoy your morning coffee or unwind in the bright, inviting sunroom. The finished basement provides additional living space, with new carpet creating a comfortable area for a rec room, hobby space, office, or guests. With thoughtful updates and plenty of space, this home is move-in ready and designed for easy living. Conveniently located near Clocktower Center and East Park Plaza, you'll have shopping, dining, entertainment, and everyday conveniences just minutes away. If you're looking to downsize without sacrificing space and comfort, this townhouse-style condo is a must-see!
Property Features
Property Type: Residential - Condominium
Basement: Yes
Basement: Partially Finished
Cooling: Central Air
Fuel Type: Electric
Garage: 1 car attached
Heating: Electric, Forced Air
Home Style: Ranch, Traditional
Lot Size: 0.03 Acres
Property Type: Condominium
Roof Type: Composition
Stories: 1.0
Taxes: $2,924
Year Built: 1987
Feature Descriptions
Appliances: Oven, Refrigerator, Washer, Dishwasher, Dryer, Microwave
Baths Full: 1
Baths Half: 1
Bedroom 2: Wall/Wall Carpeting
Directions: 70th & A head west to Silver Ridge Dr, head north to property
Exterior: None
Exterior: Brick
Fencing: None
Financing Terms: VA Loan, FHA, Conventional, Cash
Flooring: Luxury Vinyl, Plank
Foundation: Concrete Perimeter
HOA Fee: 250
HOA Y/N: Yes
Kitchen: Laminate Flooring
Living Room: Laminate Flooring
Lot Dimensions: 27 x 55 x 27 x 55
Master Bedroom: Wall/Wall Carpeting
Model Home (Not For Sale): No
Original List Price: $269999
Other Room 1: Wall/Wall Carpeting
Rec Room: Concrete Floor
Sewer: Public Sewer
SQFT Above Grade Finished: 1108
SQFT Basement Total: 520
SQFT Below Grade Finished: 500
SQFT Main Floor: 1108
SQFT Total: 1608
Utilities: Electricity Available, Water Available, Sewer Available, Phone Available
Water: Public
Room Sizes
Bedroom 2: 11.5833 X 13 Level - Main Floor
Kitchen: 13.25 X 11.5 Level - Main Floor
Living Room: 20.75 X 16.4167 Level - Main Floor
Primary Bedroom: 13.0833 X 16.3333 Level - Main Floor
Rec Room: 31.4" X 16.1" Level - Basement
Laundry Room: Level - Main Floor
Other Room 1: 9.3" X 14.3" Level - Main Floor
Local Schools
High School: Lincoln East
Middle School: Lefler
Elementary School: Eastridge
School District: Lincoln Public Schools
Listed By / Shown By
Listed By
Agency Name: NP Dodge RE Sales Inc Lincoln
Shown By
Agent Name: Carol Ortiz
Agent Phone: Cell: (815) 312-6959
Agency Title: Gambino Realtors

Estimate Your Payment
Estimated Payment
$ 1,548.84 per month $1,226.42 Principal & Interest $243.67 Property Tax $78.75 Homeowner's Insurance
1311 Silver Ridge Road, Unit 52 | MLS# 22625287
This condo located at 1311 Silver Ridge Road, Unit 52, Lincoln, NE 68510 is currently listed for sale with an asking price of $269,999. This property was built in 1987 and has 2 bedrooms with 1608 sq. ft. Silver Ridge Road, Unit 52 is located in the SILVER RIDGE CONDOMINIUMS subdivision within the Lincoln Public Schools school district. Search SILVER RIDGE CONDOMINIUMS real estate on cortiz.gogambino.com today.