
BEDS2
BATHS1 full
MLS#12749413
STATUSNew
PROPERTY TYPEResidential - Condominium
SCHOOLDistrict 202
Property Description
Top-floor 2-bed/1-bath condo in a convenient Evanston location near Northwestern University. Features an updated kitchen with granite countertops, white soft-close cabinetry, stainless steel appliances, and modern lighting. The updated bathroom includes subway tile, chrome fixtures, and a contemporary vanity. Luxury vinyl plank flooring throughout. In-unit laundry. Exterior parking space included. Conveniently located near Northwestern University, Ryan Field, The Evans at Canal Shores, the Central Street Metra UP-N station, CTA Purple Line, shopping, dining, and everything Evanston has to offer.
Property Features
Property Type: Residential - Condominium
Basement: None
Cooling: Wall Unit(s)
Heating: Steam, Baseboard
Lot Size: COMMON
Roof Type: Asphalt
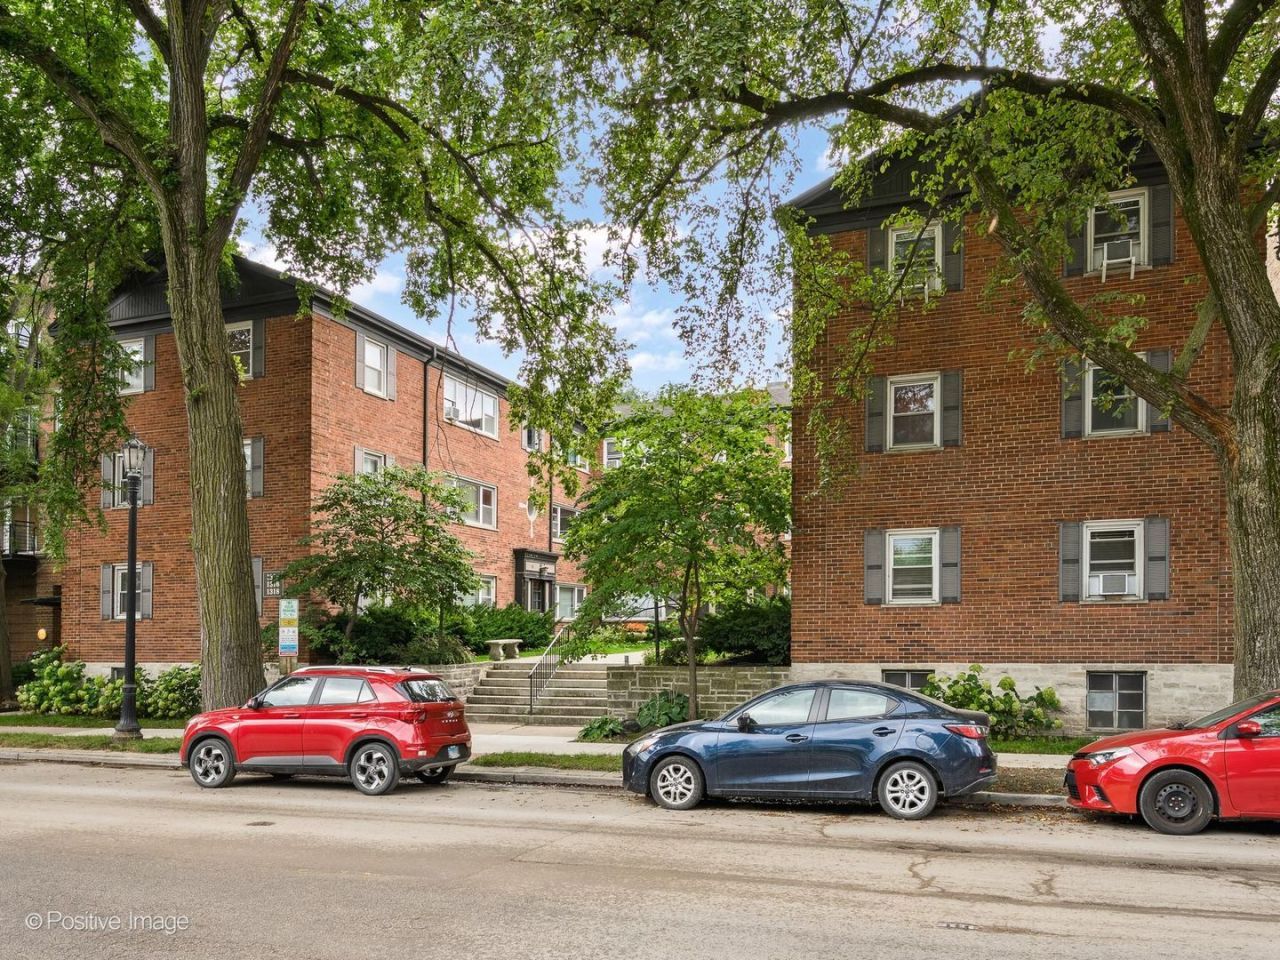
Stories: 3.0
Taxes: $3,785
Year Built: 1959
Feature Descriptions
Additional rooms: No additional rooms
Appliances: Range, Microwave, Dishwasher, Refrigerator, Washer, Dryer, Stainless Steel Appliance(s)
Association Amenities: Coin Laundry, Storage, Ceiling Fan
Association Includes: Heat, Water, Parking, Insurance, Exterior Maintenance, Lawn Care, Scavenger, Snow Removal, Other
Dining Room: Combined w/ LivRm
Exterior: Brick
HOA Fee: 289/ Monthly
Laundry: In Unit
Lot Dimensions: COMMON
Parcel#: 10122050241018
Parking: Off Alley, Assigned, Yes, Owned
Pet Allowed: Cats OK, Dogs OK
Sewer: Public Sewer
Total Rooms: 5
Township: Evanston
Water: Lake Michigan
Room Sizes
Bedroom 2: 11X10
Dining Room: COMBO
Kitchen: 11X8
Living Room: 18X15
Primary Bedroom: 14X10
Local Schools
High School: Evanston Twp High School
School District: District 202
Listed By / Shown By
Listed By
Agency Name: Century 21 S.G.R., Inc.
Agency Phone: 312-326-2121
Shown By
Agent Name: Carol Ortiz
Agent Phone: Cell: (815) 312-6959
Agency Title: Gambino Realtors

Estimate Your Payment
Estimated Payment
$ 1,519.08 per month $1,131.04 Principal & Interest $315.42 Property Tax $72.63 Homeowner's Insurance
1314 Central Street , Unit 3N | MLS# 12749413
This condo located at 1314 Central Street , Unit 3N, Evanston, IL 60201 is currently listed for sale with an asking price of $249,000. This property was built in 1959 and has 2 bedrooms and 1 full baths. Central Street , Unit 3N is located within the District 202 school district. Search Evanston real estate on cortiz.gogambino.com today.