
BEDS3
BATHS1 full
SQUARE FEET1,030
MLS#12751008
STATUSNew
PROPERTY TYPEResidential - Single Family
SCHOOLDistrict 307
Property Description
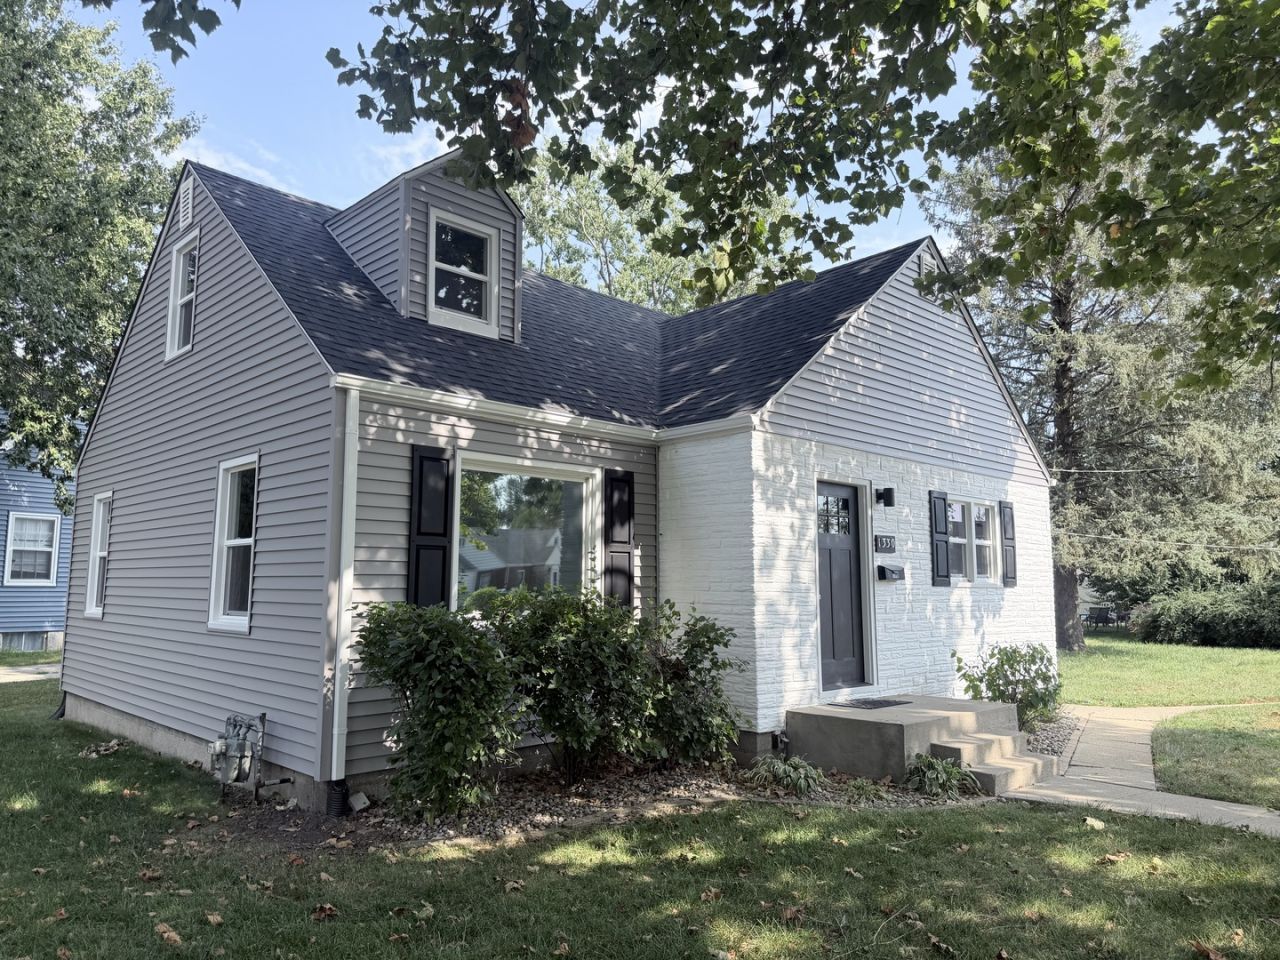
CHARMING CAPE COD LOCATED IN THE VILLAGE OF BRADLEY WITH A KANKAKEE POSTAL ADDRESS! Situated on a corner lot, this 3-bedroom, 1-bath home offers classic character with several major recent improvements. The interior features new carpet, fresh paint, and an updated kitchen and bath. A full unfinished basement provides plenty of storage and additional possibilities. Major exterior updates completed in 2026 include a NEW ROOF, SIDING, WINDOWS AND GUTTERS-offering added peace of mind for the next owner. Outside, you'll also find a 1.5-car detached garage with an additional side carport for extra covered parking. A well-maintained home with valuable updates and plenty of potential. Convenient Bradley location-schedule your showing today!
Property Features
Property Type: Residential - Single Family
Basement: Yes
Basement: Unfinished, Full
Cooling: Central Air
Garage: 1.5
Heating: Natural Gas, Forced Air
Home Style: Cape Cod
Lot Size: 44X140X106X140
Roof Type: Asphalt
Taxes: $5,005
Year Built: 1951
Feature Descriptions
Additional rooms: No additional rooms
Appliances: Range, Dishwasher, Refrigerator
Association Includes: None
Exterior: Vinyl Siding, Brick
Lot Dimensions: 44X140X106X140
Parcel#: 170930421009
Parking: Carport, Yes, Garage Owned, Detached, Garage
Sewer: Public Sewer
Total Rooms: 5
Township: Bourbonnais
Water: Public
Room Sizes
Bedroom 2: 10X11
Bedroom 3: 12X12
Kitchen: 12X14
Living Room: 11X18
Primary Bedroom: 11X12
Local Schools
School District: District 307
Listed By / Shown By
Listed By
Agency Name: McColly Bennett Real Estate
Agency Phone: 815-929-9381
Shown By
Agent Name: Carol Ortiz
Agent Phone: Cell: (815) 312-6959
Agency Title: Gambino Realtors

Estimate Your Payment
Estimated Payment
$ 1,455.91 per month $976.14 Principal & Interest $417.08 Property Tax $62.68 Homeowner's Insurance
1330 Lennington Circle | MLS# 12751008
This single family home located at 1330 Lennington Circle , Kankakee, IL 60901 is currently listed for sale with an asking price of $214,900. This property was built in 1951 and has 3 bedrooms and 1 full baths with 1030 sq. ft. Lennington Circle is located within the District 307 school district. Search Kankakee real estate on cortiz.gogambino.com today.