
BEDS3
BATHS2 full 1 partial
SQUARE FEET1,663
MLS#12750179
STATUSNew
PROPERTY TYPEResidential - Single Family
SUBDIVISIONCarillon
SCHOOLDistrict 202
Property Description
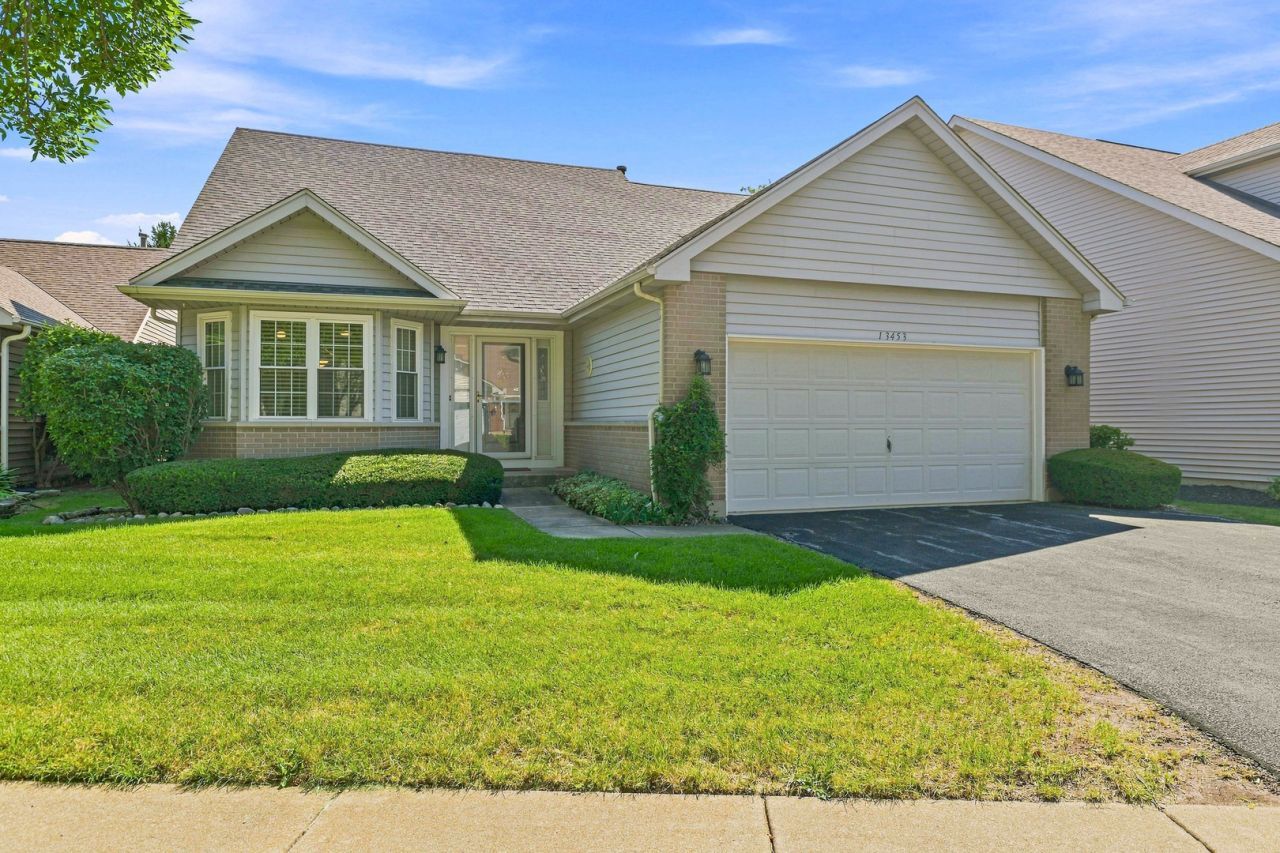
Welcome to this beautifully cared-for Burton model home located in the desirable Carillon 55+ gated community of Plainfield! This home features abundant natural light, cathedral ceilings, and plenty of comfortable living space. The open living and dining areas flow seamlessly together, while the cathedral ceilings naturally define each area. The bright eat-in kitchen features a dining nook surrounded by windows, creating an inviting space for everyday dining. Cathedral ceilings continue into the primary bedroom, creating an open and airy retreat complete with abundant closet space and a generously sized private bath with a soaking tub and separate shower. The second bedroom is tucked down the hall, conveniently located near the second full bath. The finished basement expands the home's living space and includes a guest room, half bath, and a separate unfinished laundry, utility, and storage area. Major updates include roof (2023), refrigerator (2025), dishwasher (2025), garbage disposal (2025), sump pump (2025), furnace & A/C (2026), and water heater (2026). Enjoy the Carillon lifestyle with indoor and outdoor pools, a clubhouse, golf course, fitness facilities, walking paths, and more! Schedule your showing today!
Property Features
Property Type: Residential - Single Family
Basement: Yes
Basement: Partially Finished, Partial
Cooling: Central Air
Fireplaces: 1
Garage: 2.5
Heating: Natural Gas
Lot Size: 0.13 Acres
Taxes: $2,534
Year Built: 1990
Amenities
Cathedral Ceiling(s)
Walk-In Closet(s)
Feature Descriptions
Additional rooms: No additional rooms
Association Includes: Security, Clubhouse, Exercise Facilities, Pool, Lawn Care, Snow Removal
Bath Features: Separate Shower, Double Sink, Soaking Tub
Exterior: Vinyl Siding, Brick
Fireplace: Gas Starter
Fireplace Location(s): Living Room
HOA Fee: 146/ Monthly
Lot Dimensions: 5854
Master Association Fee: 126/ Monthly
Parcel#: 1202314550050000
Parking: Yes, Garage Owned, Attached, Garage
Sewer: Public Sewer
Total Rooms: 6
Township: DuPage
Water: Public
Room Sizes
Bedroom 2: 12X12
Bedroom 3: 13X12
Dining Room: COMBO
Kitchen: 19X13
Laundry: 9X14
Living Room: 30X15
Primary Bedroom: 24X12
Local Schools
School District: District 202
Listed By / Shown By
Listed By
Agency Name: eXp Realty - Geneva
Agency Phone: 630-262-3720
Shown By
Agent Name: Carol Ortiz
Agent Phone: Cell: (815) 312-6959
Agency Title: Gambino Realtors

Estimate Your Payment
Estimated Payment
$ 2,023.91 per month $1,703.37 Principal & Interest $211.17 Property Tax $109.38 Homeowner's Insurance
13453 S Redberry Circle | MLS# 12750179
This single family home located at 13453 S Redberry Circle , Plainfield, IL 60544 is currently listed for sale with an asking price of $375,000. This property was built in 1990 and has 3 bedrooms and 2 full and 1 partial baths with 1663 sq. ft. S Redberry Circle is located in the Carillon subdivision within the District 202 school district. Search Carillon real estate on cortiz.gogambino.com today.