
BEDS2
BATHS1 full 1 partial
SQUARE FEET1,150
MLS#12751056
STATUSNew
PROPERTY TYPEResidential - Condominium
SCHOOLDistrict 200
Property Description
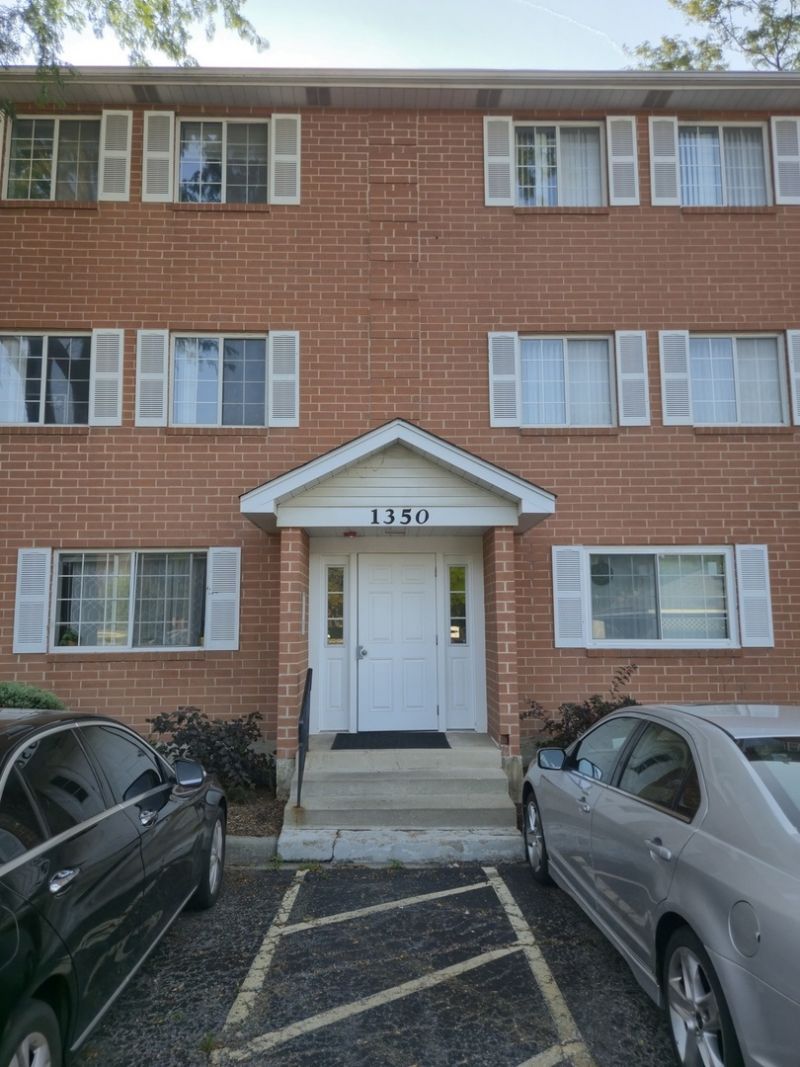
Beautifully renovated 2-bedroom, 1.5-bath split-level condo offering approximately 1,150 sq. ft. of living space. This second-floor unit features a unique two-level floor plan with excellent separation between living and sleeping areas. The main level includes a spacious living room, dining area, kitchen, half bath, and private balcony. Upstairs you'll find two bedrooms, a full bath, and a separate laundry room with in-unit washer and dryer. Recent updates include a brand-new refrigerator and washer/dryer, along with a newer electric stove and dishwasher. Located in CUSD 200 with convenient school bus pickup right outside the condominium parking lot. HOA assessment is $313.30/month and includes water, garbage, exterior maintenance, lawn care, snow removal, and association master insurance. Off-street parking in the condominium association parking lot. Move-in ready and available for immediate showings.
Property Features
Property Type: Residential - Condominium
Basement: None
Cooling: Central Air
Heating: Natural Gas
Lot Size: common
Stories: 2.0
Taxes: $4,045
Year Built: 1989
Feature Descriptions
Additional rooms: No additional rooms
Appliances: Range, Dishwasher, Refrigerator, Freezer, Washer, Dryer, Disposal, Stainless Steel Appliance(s), Electric Oven, Range Hood
Association Includes: Water, Parking, Insurance, Exterior Maintenance, Lawn Care, Snow Removal
Exterior: Brick
HOA Fee: 313/ Monthly
Lot Dimensions: common
Other Equipment: Intercom
Parcel#: 0522139041
Parking: Asphalt, Unassigned, Yes
Pet Allowed: Cats OK, Dogs OK
Sewer: Public Sewer
Total Rooms: 5
Township: Milton
Water: Lake Michigan
Room Sizes
Bedroom 2: 11X11
Dining Room: 10X10
Kitchen: 14X10
Laundry: 8X7
Living Room: 16X15
Primary Bedroom: 14X12
Local Schools
School District: District 200
Listed By / Shown By
Listed By
Agency Name: Gates and Gables Realty
Agency Phone: 847-847-4200
Shown By
Agent Name: Carol Ortiz
Agent Phone: Cell: (815) 312-6959
Agency Title: Gambino Realtors

Estimate Your Payment
Estimated Payment
$ 1,593.92 per month $1,181.00 Principal & Interest $337.08 Property Tax $75.83 Homeowner's Insurance
1350 S Lorraine Road , Unit E | MLS# 12751056
This condo located at 1350 S Lorraine Road , Unit E, Wheaton, IL 60189 is currently listed for sale with an asking price of $260,000. This property was built in 1989 and has 2 bedrooms and 1 full and 1 partial baths with 1150 sq. ft. S Lorraine Road , Unit E is located within the District 200 school district. Search Wheaton real estate on cortiz.gogambino.com today.