
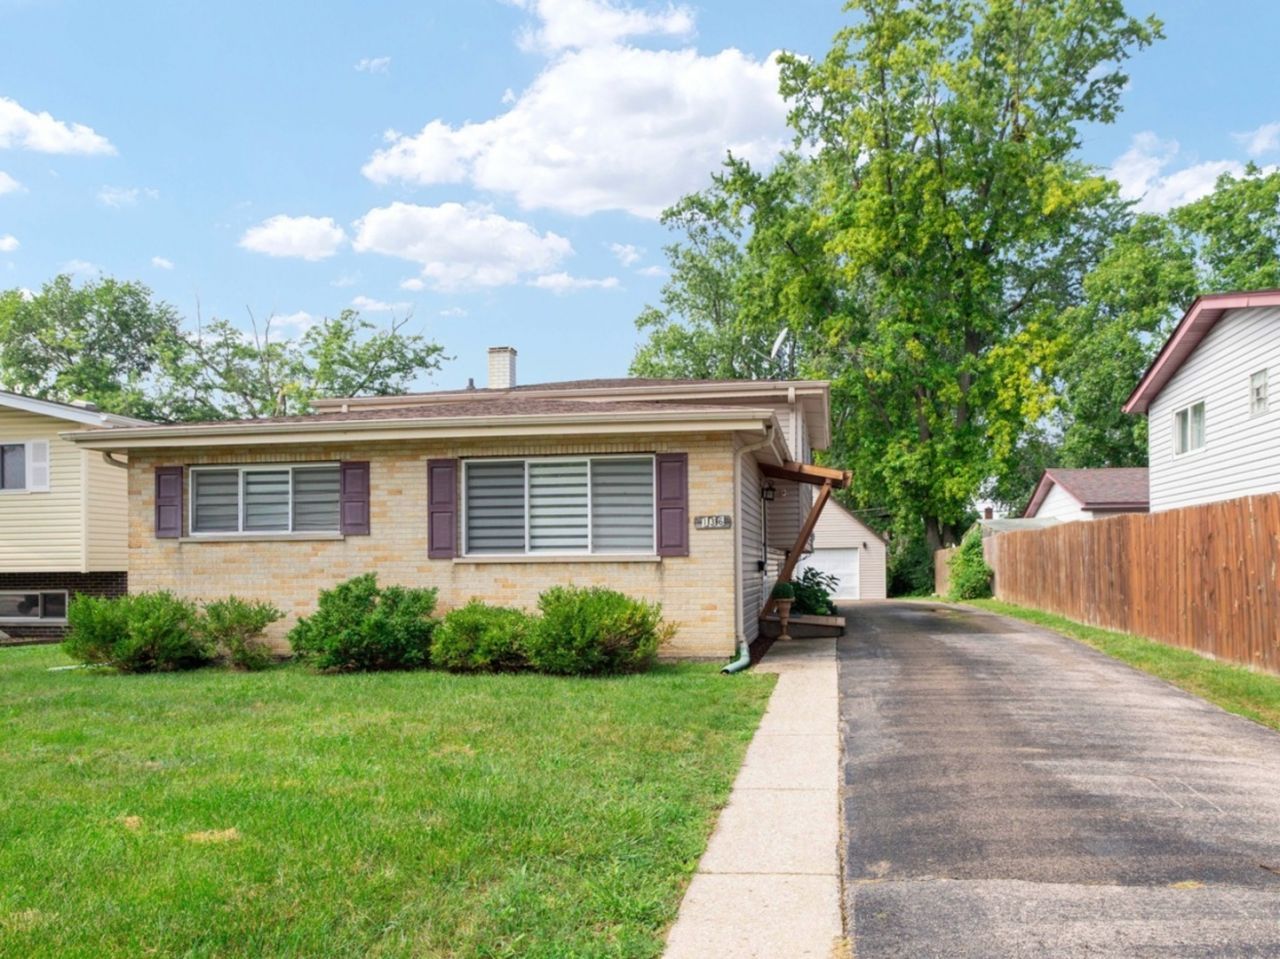
BEDS3
BATHS2 full
SQUARE FEET1,698
MLS#12748826
STATUSNew
PROPERTY TYPEResidential - Single Family
SCHOOLDistrict 88
Property Description
Beautifully Maintained Split-Level in Prime Addison Location!Welcome home to this spacious and well-maintained split-level featuring an open-concept main level with an updated kitchen, dining area, and generous living room with wood laminate flooring, fresh paint, and can lighting. Upstairs offers 3 spacious bedrooms with hardwood floors and updated full bathroom.The walkout lower level adds valuable living space with a large family room, elegant tile flooring, updated full bathroom, and a spacious laundry/mudroom. Numerous updates include 1-year-old kitchen appliances, approximately 2-year-old furnace, A/C, and water heater, approximately 12-year-old windows, roof, and siding. Enjoy the outdoor deck, long side driveway, and oversized garage that was used as a workshop, The space is offering endless possibilities for storage, hobbies, or additional workspace. Fantastic Addison location close to shopping, restaurants, schools, and major highways. Move-in ready and full of potential.This property is ready for the new owner!
Property Features
Property Type: Residential - Single Family
Basement: Yes
Basement: Finished, Crawl Space, Exterior Entry, Bath/Stubbed, Rec/Family Area, Daylight, Full
Cooling: Central Air
Garage: 2
Heating: Natural Gas, Forced Air
Home Style: Split Level
Lot Size: 171X51X159X50
Roof Type: Asphalt
Taxes: $6,978
Year Built: 1961
Feature Descriptions
Additional rooms: No additional rooms
Additional Structures: Workshop
Appliances: Range, Microwave
Association Includes: None
Dining Room: Separate
Exterior: Vinyl Siding, Brick
Laundry: In Unit
Lot: Irregular Lot
Lot Dimensions: 171X51X159X50
Parcel#: 0328110032
Parking: Asphalt, Side Driveway, Yes, Garage Owned, Detached, Garage
Sewer: Public Sewer
Total Rooms: 7
Township: Addison
Water: Lake Michigan
Room Sizes
Bedroom 2: 12X11
Bedroom 3: 12X10
Dining Room: 11X11
Family Room: 20X13
Kitchen: 12X11
Laundry: 11X08
Living Room: 18X14
Primary Bedroom: 14X11
Local Schools
School District: District 88
Listed By / Shown By
Listed By
Agency Name: HomeSmart Connect LLC
Agency Phone: 847-495-5000
Shown By
Agent Name: Carol Ortiz
Agent Phone: Cell: (815) 312-6959
Agency Title: Gambino Realtors

Estimate Your Payment
Estimated Payment
$ 2,442.58 per month $1,748.79 Principal & Interest $581.50 Property Tax $112.29 Homeowner's Insurance
136 N May Street | MLS# 12748826
This single family home located at 136 N May Street, Addison, IL 60101 is currently listed for sale with an asking price of $385,000. This property was built in 1961 and has 3 bedrooms and 2 full baths with 1698 sq. ft. N May Street is located within the District 88 school district. Search Addison real estate on cortiz.gogambino.com today.