
BEDS2
BATHS1 full
SQUARE FEET876
MLS#12748780
STATUSNew
PROPERTY TYPEResidential - Single Family
SCHOOLDistrict 121
Property Description
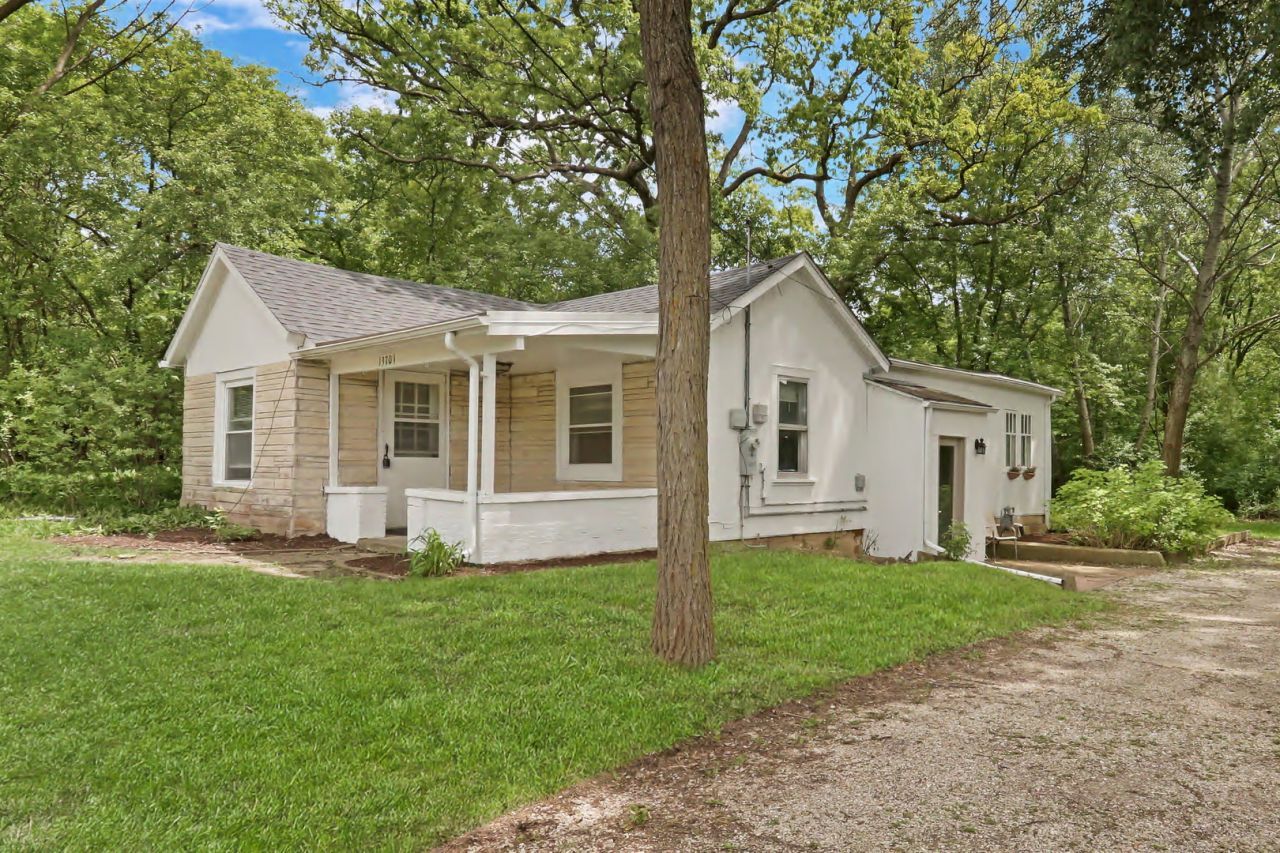
Welcome to 13701 W. Wadsworth Rd, offering a cozy 2-bedroom, 1-bath layout tucked privately among mature trees, with its own kitchen, washer and dryer, covered front porch, and brand-new front-side roof. This home offers privacy, mature landscaping, and space that's increasingly rare to find. For buyers looking for even more possibilities, the neighboring property is also being offered separately for sale. Each property is listed individually, but buyers have the unique opportunity to purchase both properties together as a package. Owning both could provide additional space, privacy, and flexibility, making this an especially attractive opportunity for buyers looking to maximize the potential of the property. Don't miss this one-of-a-kind opportunity.
Property Features
Property Type: Residential - Single Family
Basement: Cellar
Cooling: Window Unit(s), Wall Unit(s)
Heating: Forced Air
Lot Size: 0.47 Acres
Taxes: $2,294
Year Built: 1938
Feature Descriptions
Additional rooms: No additional rooms
Appliances: Range, Refrigerator, Washer, Dryer
Association Includes: None
Dining Room: Kitchen/Dining Combo
Exterior: Wood Siding
Laundry: Main Level, In Unit
Lot: Wooded, Mature Trees
Lot Dimensions: 20295
Parcel#: 03361020010000
Parking: Gravel, Yes
Sewer: Shared Septic
Total Rooms: 5
Township: Newport
Water: Well
Room Sizes
Bedroom 2: 11X10
Dining Room: 12X11
Kitchen: 13X11
Laundry: 7X10
Living Room: 10X11
Primary Bedroom: 10X13
Local Schools
High School: Warren Township High School
School District: District 121
Listed By / Shown By
Listed By
Agency Name: Keller Williams North Shore West
Agency Phone: 847-383-6600
Shown By
Agent Name: Carol Ortiz
Agent Phone: Cell: (815) 312-6959
Agency Title: Gambino Realtors

Estimate Your Payment
Estimated Payment
$ 1,230.47 per month $976.60 Principal & Interest $191.17 Property Tax $62.71 Homeowner's Insurance
13701 Wadsworth Road | MLS# 12748780
This single family home located at 13701 Wadsworth Road, Wadsworth, IL 60083 is currently listed for sale with an asking price of $215,000. This property was built in 1938 and has 2 bedrooms and 1 full baths with 876 sq. ft. Wadsworth Road is located within the District 121 school district. Search Wadsworth real estate on cortiz.gogambino.com today.