
BEDS3
BATHS2 full
SQUARE FEET1,624
MLS#12748772
STATUSNew
PROPERTY TYPEResidential - Single Family
SCHOOLDistrict 121
Property Description
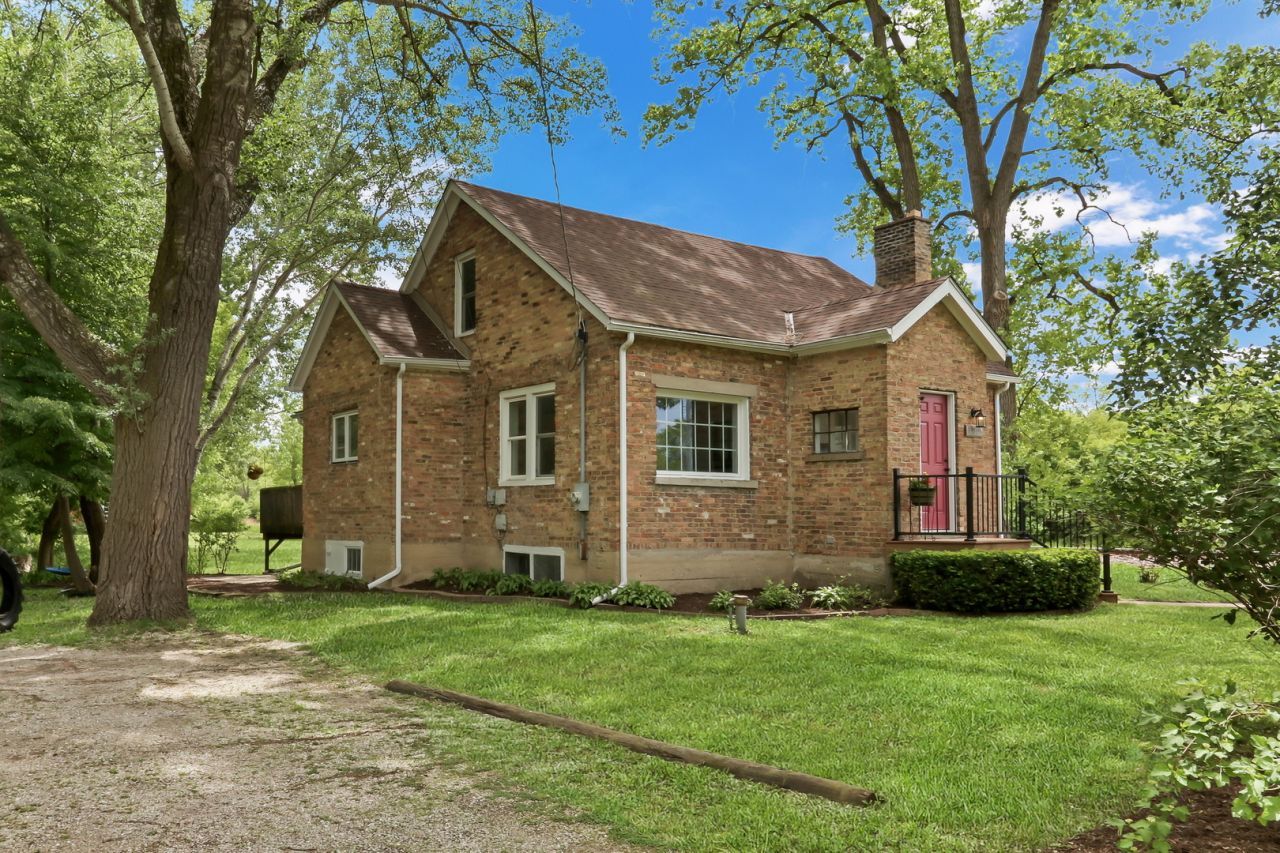
Welcome to 13719 Wadsworth Rd, a charming brick Cape Cod that's been lovingly cared for and thoughtfully updated. Inside, you'll find a beautiful kitchen featuring stainless steel appliances, sleek dark countertops, a subtle tile backsplash, and warm hardwood flooring. With 3 bedrooms and 2 baths, there's plenty of room to make this home your own. Outside, mature trees surround an expansive lot offering exceptional privacy and plenty of space to enjoy, along with a raised deck and a detached garage/outbuilding for additional storage, parking, or hobbies. The neighboring property is also available separately for sale, giving buyers the unique opportunity to purchase both properties together as a package for even more land, privacy, and possibilities. Don't miss this one-of-a-kind opportunity.
Property Features
Property Type: Residential - Single Family
Basement: Yes
Basement: Unfinished, Full
Cooling: Window Unit(s)
Garage: 2
Heating: Radiant
Lot Size: 0.93 Acres
Taxes: $8,615
Year Built: 1944
Feature Descriptions
Additional rooms: Utility Room-Lower Level, Storage
Appliances: Range, Microwave, Dishwasher, Refrigerator, Washer, Dryer
Association Includes: None
Dining Room: Combined w/ LivRm
Exterior: Brick, Wood Siding
Laundry: Main Level, In Unit, Multiple Locations
Lot Dimensions: 40445
Parcel#: 03361020020000
Parking: Gravel, Yes, Garage Owned, Detached, Driveway, Additional Parking, Owned, Garage
Sewer: Shared Septic
Total Rooms: 7
Township: Newport
Water: Well
Room Sizes
Storage: 13X20
Bedroom 2: 15X14
Bedroom 3: 12X12
Dining Room: 14X10
Family Room: 12X26
Kitchen: 12X12
Living Room: 14X18
Primary Bedroom: 12X14
Local Schools
High School: Warren Township High School
School District: District 121
Listed By / Shown By
Listed By
Agency Name: Keller Williams North Shore West
Agency Phone: 847-383-6600
Shown By
Agent Name: Carol Ortiz
Agent Phone: Cell: (815) 312-6959
Agency Title: Gambino Realtors

Estimate Your Payment
Estimated Payment
$ 2,598.33 per month $1,766.96 Principal & Interest $717.92 Property Tax $113.46 Homeowner's Insurance
13719 W Wadsworth Road | MLS# 12748772
This single family home located at 13719 W Wadsworth Road , Wadsworth, IL 60083 is currently listed for sale with an asking price of $389,000. This property was built in 1944 and has 3 bedrooms and 2 full baths with 1624 sq. ft. W Wadsworth Road is located within the District 121 school district. Search Wadsworth real estate on cortiz.gogambino.com today.