
BEDS3
BATHS2 full
SQUARE FEET1,907
MLS#12750727
STATUSNew
PROPERTY TYPEResidential - Single Family
SCHOOLDistrict 200
Property Description
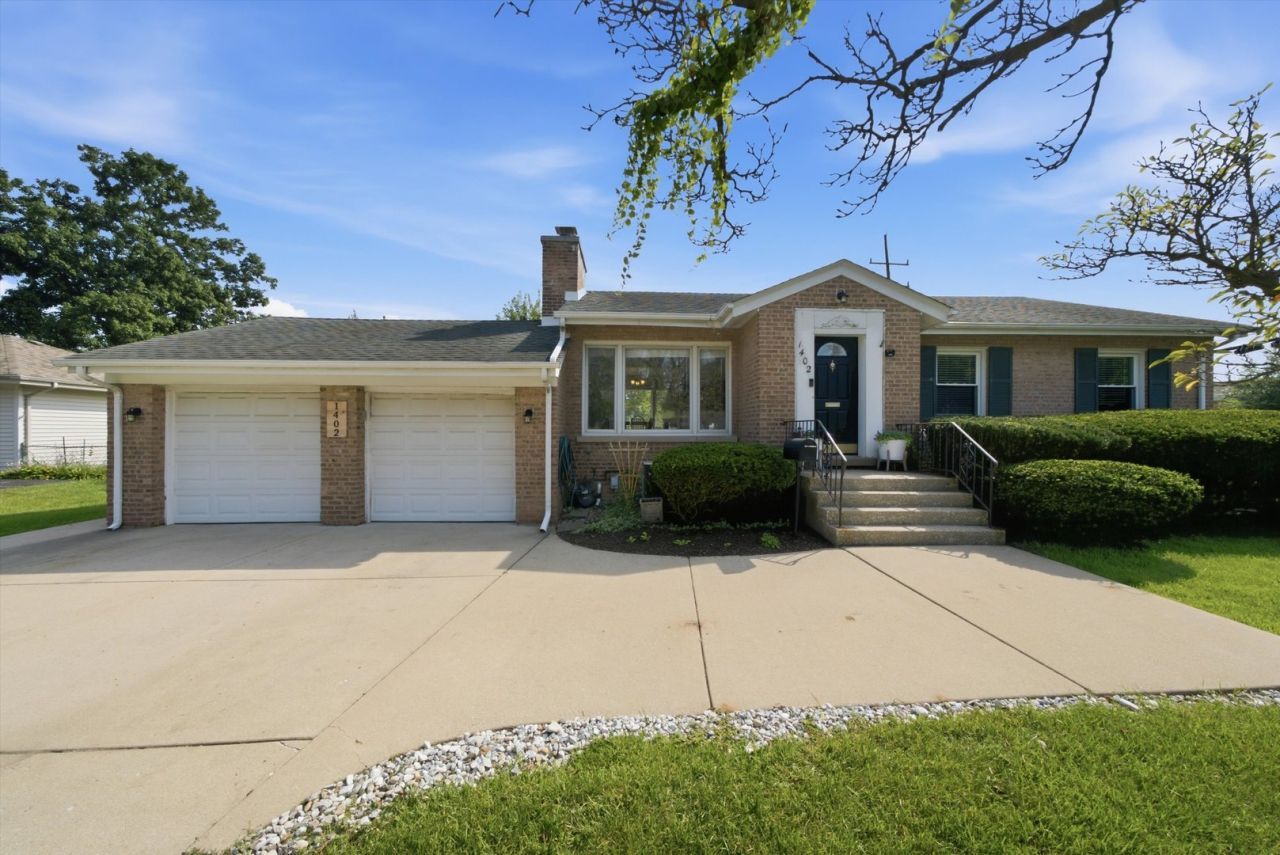
Welcome to this charming, move-in-ready brick ranch home perfectly situated on a spacious corner lot in Wheaton! Step inside to a bright and inviting interior featuring beautiful hardwood floors, fresh neutral finishes, and a spacious living room anchored by a classic brick fireplace. The updated kitchen offers quartz countertops, stainless steel appliances, soft-close white cabinetry and plenty of storage, with a separate dining area. The home offers comfortable, well-sized bedrooms along with additional flex living space in the finished lower level, perfect for a family room, playroom, home office, gym, or entertaining area. Outside, enjoy an expansive fenced backyard with plenty of room to relax, garden, or gather with friends and family. Additional highlights include an attached two-car garage, storage shed, and ample driveway parking. Ideally located near parks, schools, shopping, dining, golf, transportation, and everything downtown Wheaton has to offer, this well-maintained home combines comfort, functionality, and an incredible location. Don't miss your opportunity to make it yours!
Property Features
Property Type: Residential - Single Family
Basement: Yes
Basement: Partially Finished, Full
Cooling: Central Air
Fireplaces: 1
Garage: 2
Heating: Natural Gas, Forced Air
Home Style: Ranch
Lot Size: 0.30 Acres
Roof Type: Asphalt
Taxes: $6,354
Year Built: 1950
Feature Descriptions
Additional rooms: Play Room
Additional Structures: Shed(s)
Appliances: Range, Microwave, Dishwasher, Refrigerator
Association Includes: None
Dining Room: Separate
Exterior: Brick
Fireplace: Wood Burning
Fireplace Location(s): Living Room
Lot: Corner Lot
Lot Dimensions: 100X129
Other Equipment: Ceiling Fan(s), Sump Pump
Parcel#: 0515326001
Parking: Concrete, Garage Door Opener, Yes, Garage Owned, Attached, Garage
Sewer: Storm Sewer
Total Rooms: 8
Township: Milton
Water: Public
Room Sizes
Play Room: 11X10
Bedroom 2: 12X11
Bedroom 3: 11X8
Dining Room: 13X9
Family Room: 20X16
Kitchen: 12X9
Living Room: 18X11
Primary Bedroom: 13X11
Local Schools
High School: Wheaton North High School
Middle School: Franklin Middle School
Elementary School: Lowell Elementary School
School District: District 200
Listed By / Shown By
Listed By
Agency Name: Compass
Agency Phone: 773-482-1917
Shown By
Agent Name: Carol Ortiz
Agent Phone: Cell: (815) 312-6959
Agency Title: Gambino Realtors

Estimate Your Payment
Estimated Payment
$ 2,704.79 per month $2,044.04 Principal & Interest $529.50 Property Tax $131.25 Homeowner's Insurance
1402 E Evergreen Street | MLS# 12750727
This single family home located at 1402 E Evergreen Street, Wheaton, IL 60187 is currently listed for sale with an asking price of $450,000. This property was built in 1950 and has 3 bedrooms and 2 full baths with 1907 sq. ft. E Evergreen Street is located within the District 200 school district. Search Wheaton real estate on cortiz.gogambino.com today.