
BEDS2
BATHS1 full
SQUARE FEET950
MLS#12745929
STATUSNew
PROPERTY TYPERental - Townhouse
SCHOOLDistrict 214
Property Description
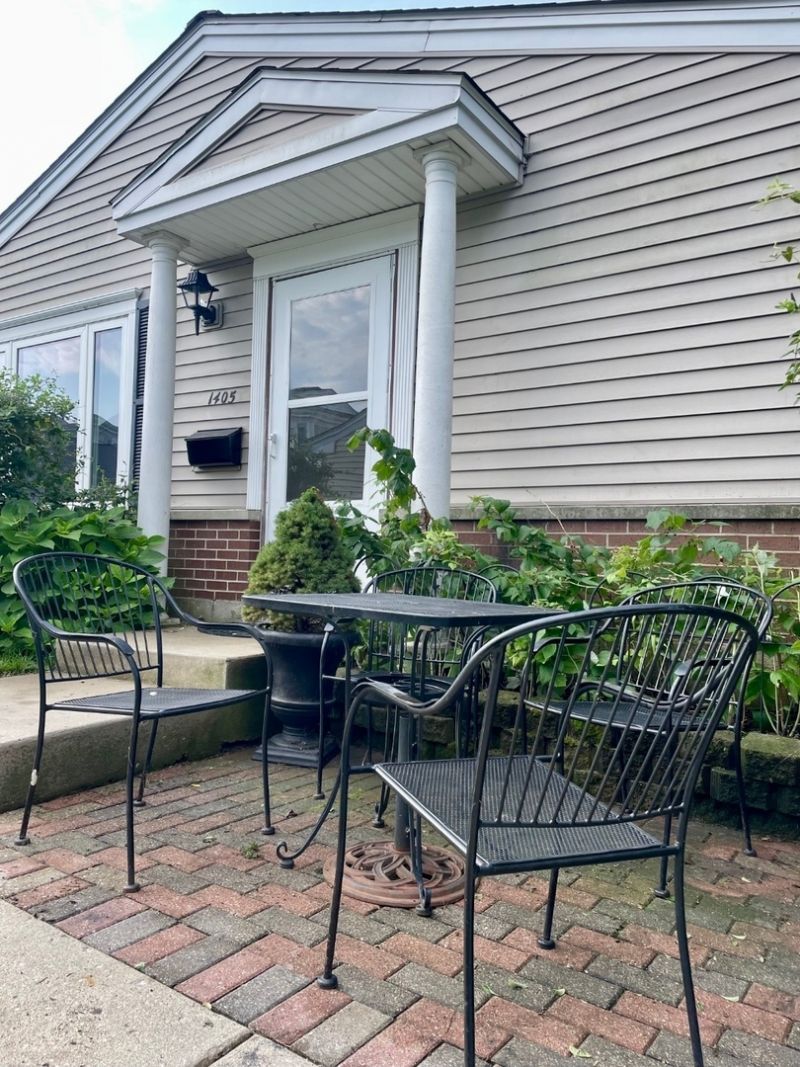
Welcome home to this bright and inviting 2-bedroom, 1-bath ranch-style unit in the desirable Quincy Park community! This sun-filled home features an open floor plan and a modern kitchen with quartz countertops, new cabinetry, stainless steel appliances, and a spacious island-perfect for everyday living and entertaining. Enjoy wood laminate flooring, a beautifully updated bath, and the convenience of in-unit laundry. Garage parking plus driveway parking is included. Residents can also enjoy community amenities including a pool, park, and picnic area. Ideally located just minutes from the Metra, Randhurst Mall, I-294, schools, shopping, restaurants, and more! Rental Requirements: Minimum 700 credit score; gross income of 2.5x the monthly rent preferred; no prior evictions or criminal background. $79 application fee per adult. One-month security deposit. Pets welcome (under 75 lbs) with a $400 non-refundable pet fee. Tenant responsible for gas, electric, and water. Don't miss this wonderful rental opportunity-schedule your private tour today!
Property Features
Property Type: Rental - Townhouse
Basement: None
Cooling: Central Air
Garage: 1
Heating: Natural Gas, Forced Air
Lot Size: COMMON
Stories: 1.0
Year Built: 1974
Feature Descriptions
Additional rooms: No additional rooms
Appliances: Range, Dishwasher, Refrigerator, Washer, Dryer
Association Amenities: Park, Pool, Clubhouse
Exterior: Vinyl Siding
Laundry: Main Level, Gas Dryer Hookup, Electric Dryer Hookup, In Unit
Lot Dimensions: COMMON
Parking: Yes, Garage Owned, Attached, Garage
Pet Allowed: Additional Pet Rent, Cats OK, Deposit Required, Dogs OK, Number Limit, Size Limit
Rent Includes: Scavenger, Exterior Maintenance, Lawn Care, Snow Removal
Sewer: Public Sewer
Total Rooms: 5
Township: Wheeling
Water: Public
Room Sizes
Bedroom 2: 11X10
Dining Room: 10X10
Kitchen: 12X09
Living Room: 15X10
Primary Bedroom: 15X12
Local Schools
High School: Wheeling High School
Middle School: Oliver W Holmes Middle School
Elementary School: Robert Frost Elementary School
School District: District 214
Listed By / Shown By
Listed By
Agency Name: RE/MAX City
Agency Phone: 773-775-0600
Shown By
Agent Name: Carol Ortiz
Agent Phone: Cell: (815) 312-6959
Agency Title: Gambino Realtors

1405 Cove Drive, Unit 203A | MLS# 12745929
This property located at 1405 Cove Drive, Unit 203A, Prospect Heights, IL 60070 is currently listed for rent with an asking price of $1,995 / Monthly. Cove Drive, Unit 203A is located within the District 214 school district. Search Prospect Heights real estate on cortiz.gogambino.com today.