
BEDS4
BATHS2 full
SQUARE FEET2,254
MLS#202605589
STATUSActive
PROPERTY TYPEResidential - Single Family
SCHOOLRockford 205
Property Description
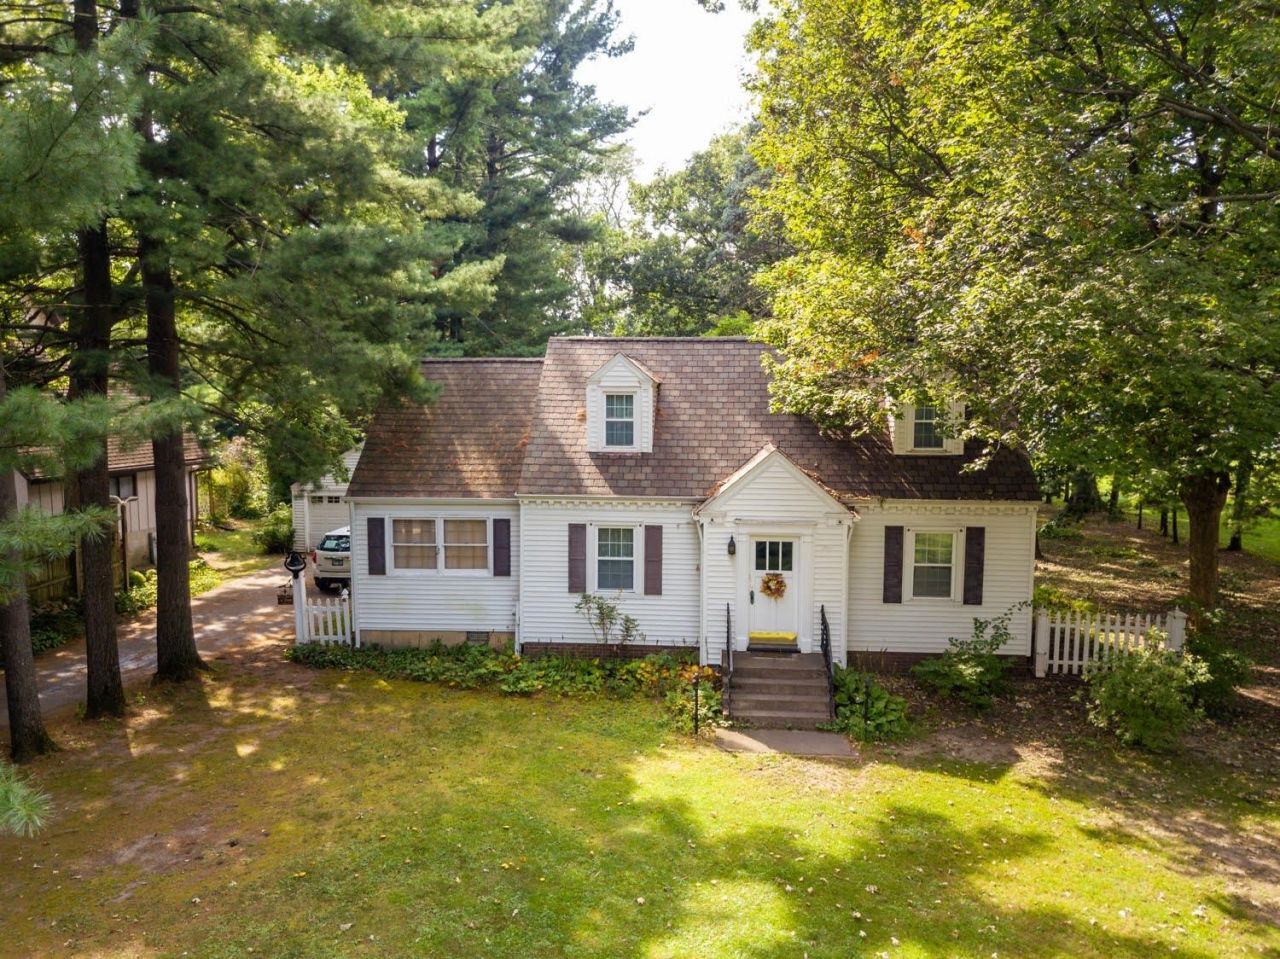
Step into quality craftsmanship and genuine pride of ownership in this well-maintained home, held and lovingly cared for by the same owner for 51 years. Far from your typical cookie-cutter layout, this property offers incredible character, generous space, and a serene, private setting. The main floor features formal living and dining rooms designed for effortless entertaining, hardwoodfloors throughout the main level, exceptin the bathroom, alongside an open-concept kitchen that flows seamlessly into a cozy family room. Enjoy main-level convenience with a primary bedroom and a full bath just steps away. Upstairs, you'll find three additional oversized bedrooms with ample closet space. The finished basement expands your living area even further, offering a versatile rec room and a second full bath. Upstairsand basementis carpet. Situated on two expansive lots surrounded by mature trees, the property delivers a peaceful, country-like feel with exceptional privacy-all while keeping you minutes from local shopping, hospitals, dining, and major routes.
Property Features
Property Type: Residential - Single Family
Basement: Yes
Cooling: Central Air
Garage: 2
Heating: Forced Air, Natural Gas
Home Style: 1.5 Story
Lot Size: 0.76 Acres
Roof Type: Shingle
Stories: 1.5
Taxes: $3,522
Appliances
Refrigerator
Stove/Cooktop
Feature Descriptions
Basement: Full
Exterior: Siding, Aluminum
General Features: Main Floor Primary, Laundry Basement, Porch Screened, Storage Shed
Land features: Wooded, City/Town
Sewer: City/Community
Water: City/Community
Wooded: Yes
Room Sizes
Bedroom 1: 10.9 X 8.7 Level - Main
Bedroom 2: 13.1 X 11.8 Level - Upper
Bedroom 3: 11.8 X 11.6 Level - Upper
Bedroom 4: 11.5 X 11.3 Level - Upper
Kitchen: 11.6 X 10.9 Level - Main
Living Room: 17.5 X 10.9 Level - Main
Dining Room: 12.3 X 10.9 Level - Main
Family Room: 20.6 X 11.7 Level - Main
Yes: 30 X 12 Level - Lower
Sun Room: 12 X 11 Level - Main
Local Schools
School District: Rockford 205
Listed By / Shown By
Listed By
Agency Name: Gambino Realtors

Shown By
Agent Name: Carol Ortiz
Agent Phone: Cell: (815) 312-6959
Estimate Your Payment
Estimated Payment
$ 1,381.15 per month $1,022.02 Principal & Interest $293.50 Property Tax $65.63 Homeowner's Insurance
1409 Geneva Avenue | MLS# 202605589
This single family home located at 1409 Geneva Avenue, Rockford, IL 61108 is currently listed for sale by Gambino Realtors, with an asking price of $225,000. This property has 4 bedrooms and 2 full baths with 2254 sq. ft. Geneva Avenue is located within the Rockford 205 school district. Search Rockford real estate on cortiz.gogambino.com today.