
BEDS2
BATHS2 full
SQUARE FEET790
MLS#12744671
STATUSActive
PROPERTY TYPEResidential - Condominium
SUBDIVISIONDrake Terrace
SCHOOLDistrict 200
Property Description
Welcome to this bright and inviting two-bedroom, two-full-bath condo offering a comfortable layout and everyday convenience in a desirable Wheaton location. The spacious living room features wood-laminate flooring and sliding glass doors. A separate dining area flows naturally into the galley kitchen, which offers abundant cabinetry, generous counter space, and a convenient pass-through for easy entertaining. Two bedrooms provide flexibility for a home office, guest room, or additional living space, while two full bathrooms offer added comfort and convenience. In-unit laundry, excellent storage, an assigned exterior parking space, and visitor parking complete the home. Conveniently located near shopping, dining, parks, and major roadways, this condo presents a wonderful opportunity to enjoy low-maintenance living in Wheaton. Schedule your private showing today!
Property Features
Property Type: Residential - Condominium
Basement: None
Cooling: Central Air
Heating: Electric
Lot Size: COMMON
Stories: 1.0
Taxes: $3,161
Year Built: 1983
Feature Descriptions
Additional rooms: No additional rooms
Appliances: Range, Microwave, Dishwasher, Refrigerator, Washer, Dryer
Association Amenities: None
Association Includes: Water, Insurance, Exterior Maintenance, Lawn Care, Scavenger, Snow Removal, Other
Dining Room: Separate
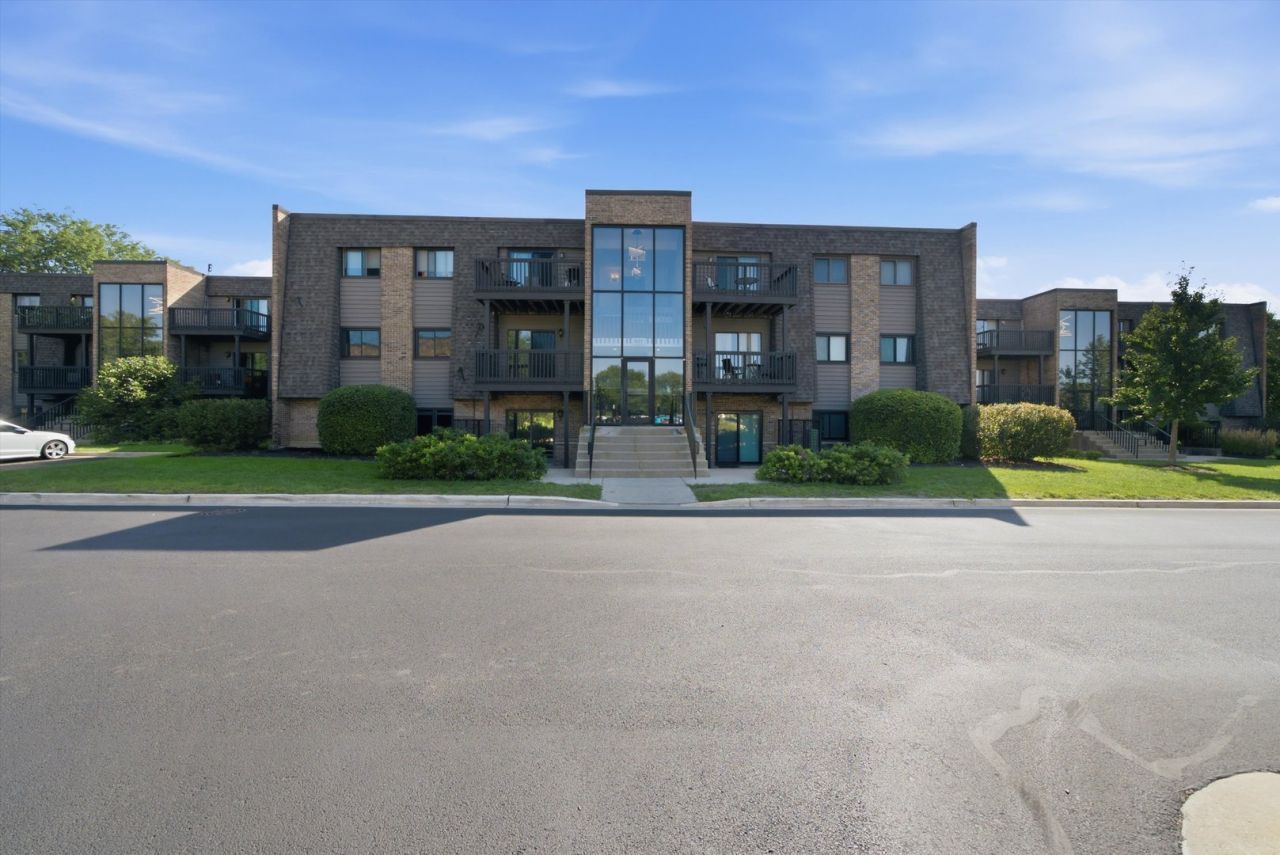
Exterior: Brick
HOA Fee: 260/ Monthly
Laundry: Washer Hookup, In Unit
Lot: Common Grounds
Lot Dimensions: COMMON
Other Equipment: Ceiling Fan(s)
Parcel#: 0519414149
Parking: Asphalt, Assigned, Guest, Yes
Pet Allowed: Cats OK, Dogs OK
Sewer: Public Sewer
Total Rooms: 5
Township: Milton
Water: Lake Michigan
Room Sizes
Bedroom 2: 14X12
Dining Room: 9X10
Kitchen: 8X10
Laundry: 3X2
Living Room: 17X16
Primary Bedroom: 14X12
Local Schools
High School: Wheaton Warrenville South H S
Middle School: Edison Middle School
Elementary School: Madison Elementary School
School District: District 200
Listed By / Shown By
Listed By
Agency Name: Keller Williams Infinity
Agency Phone: 630-778-5800
Shown By
Agent Name: Carol Ortiz
Agent Phone: Cell: (815) 312-6959
Agency Title: Gambino Realtors

Estimate Your Payment
Estimated Payment
$ 1,423.57 per month $1,090.15 Principal & Interest $263.42 Property Tax $70.00 Homeowner's Insurance
1422 Stonebridge Circle, Unit M5 | MLS# 12744671
This condo located at 1422 Stonebridge Circle, Unit M5, Wheaton, IL 60189 is currently listed for sale with an asking price of $240,000. This property was built in 1983 and has 2 bedrooms and 2 full baths with 790 sq. ft. Stonebridge Circle, Unit M5 is located in the Drake Terrace subdivision within the District 200 school district. Search Drake Terrace real estate on cortiz.gogambino.com today.