
BEDS3
BATHS2 full
SQUARE FEET1,063
MLS#12747839
STATUSNew
PROPERTY TYPEResidential - Single Family
SCHOOLDistrict 228
Property Description
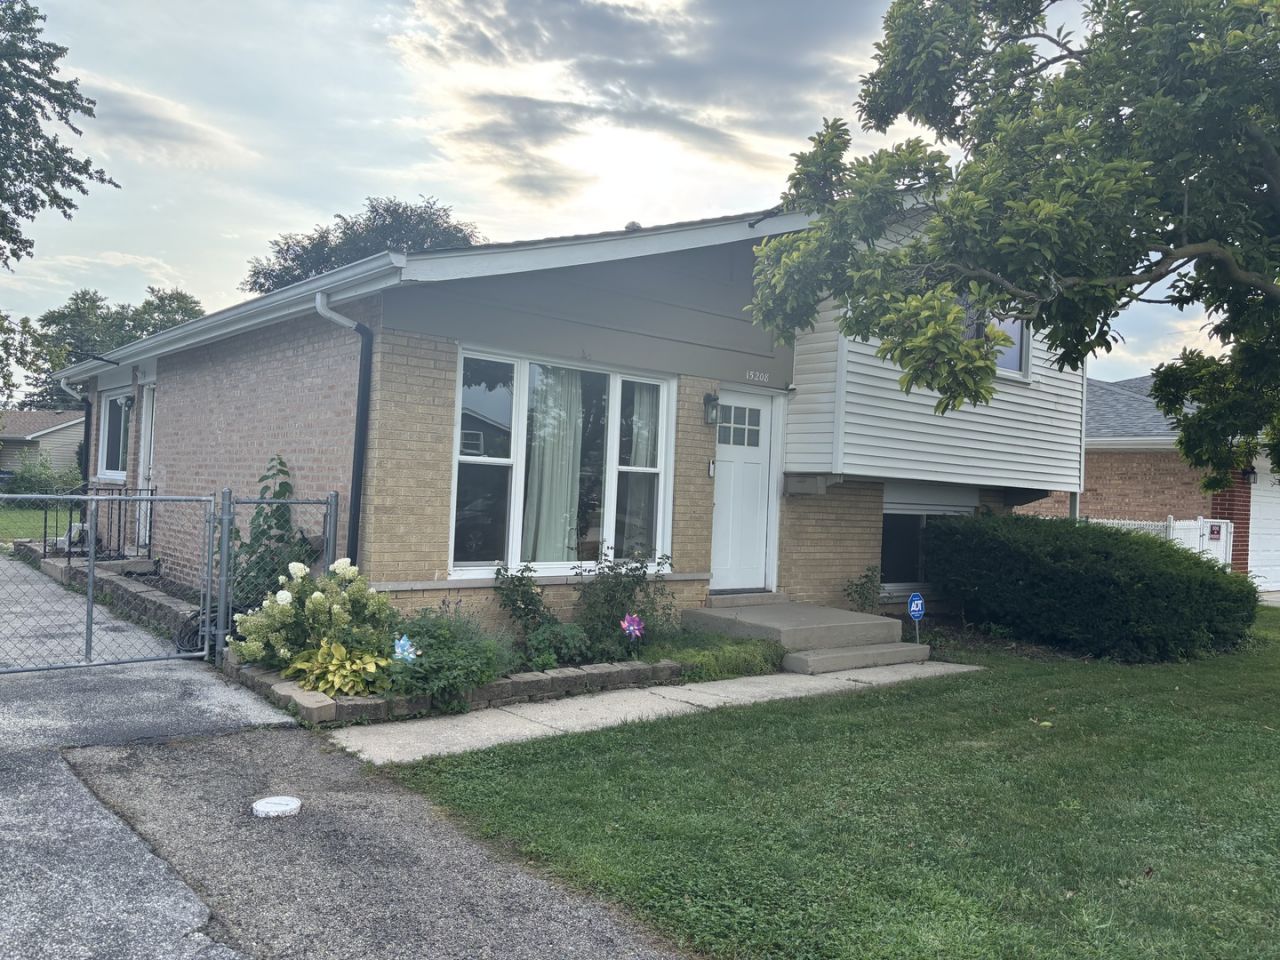
This 3 Bdr. 2 Bath BRICK SPLIT LEVEL HOME features a SPACIOUS WHITE CABINET QUARTZ COUNTER KITCHEN W/EDGE LESS SINK and STAINLESS & BLACK APPLIANCES. IT HAS A BRIGHT & AIRY LIVING ROOM W/CATHEDRAL CEILING, CUSTOM COAT & CAP RACK and ELECTRIC FIREPLACE. Upstairs overlooking the living room offers 3 GOOD SIZE BEDROOMS, an UPDATED BATHROOM and BEAUTIFUL HARDWOOD FLOORS THROUGH OUT. THE LOWER LEVEL HAS A LARGE FAMILY ROOM with a FULL BATH & LAUNDRY ROOM. Fenced yard w/SHED too! Interstate & Commuter train nearby.
Property Features
Property Type: Residential - Single Family
Basement: Finished, Daylight
Basement: Yes
Cooling: Central Air
Fireplaces: 1
Heating: Natural Gas, Forced Air
Lot Size: 50 X 135
Roof Type: Asphalt
Taxes: $6,433
Year Built: 1965
Amenities
Cathedral Ceiling(s)
Replacement Windows
Quartz Counters
Feature Descriptions
Additional rooms: Office
Additional Structures: Shed(s)
Appliances: Range, Microwave, Refrigerator, Washer, Dryer, Stainless Steel Appliance(s)
Association Includes: None
Bath Features: No Tub
Dining Room: None
Exterior: Vinyl Siding, Brick
Fireplace: Electric
Fireplace Location(s): Living Room
Laundry: Gas Dryer Hookup, In Unit
Lot Dimensions: 50 X 135
Other Equipment: CO Detectors, Water Heater-Gas
Parcel#: 28141060800000
Parking: Asphalt, Driveway, Yes, Owned
Sewer: Public Sewer
Total Rooms: 7
Township: Bremen
Water: Lake Michigan
Room Sizes
Office: 11X10
Bedroom 2: 13X9
Bedroom 3: 12X10
Family Room: 24X15
Kitchen: 13X11
Laundry: 6X6
Living Room: 15X12
Primary Bedroom: 14X13
Local Schools
School District: District 228
Listed By / Shown By
Listed By
Agency Name: Re/Max 10
Agency Phone: 708-672-4700
Shown By
Agent Name: Carol Ortiz
Agent Phone: Cell: (815) 312-6959
Agency Title: Gambino Realtors

Estimate Your Payment
Estimated Payment
$ 2,058.30 per month $1,430.37 Principal & Interest $536.08 Property Tax $91.85 Homeowner's Insurance
15208 Lawndale Avenue | MLS# 12747839
This single family home located at 15208 Lawndale Avenue, Midlothian, IL 60445 is currently listed for sale with an asking price of $314,900. This property was built in 1965 and has 3 bedrooms and 2 full baths with 1063 sq. ft. Lawndale Avenue is located within the District 228 school district. Search Midlothian real estate on cortiz.gogambino.com today.