
BEDS5
BATHS2 full
SQUARE FEET1,119
MLS#12745209
STATUSNew
PROPERTY TYPEResidential - Single Family
SCHOOLDistrict 205
Property Description
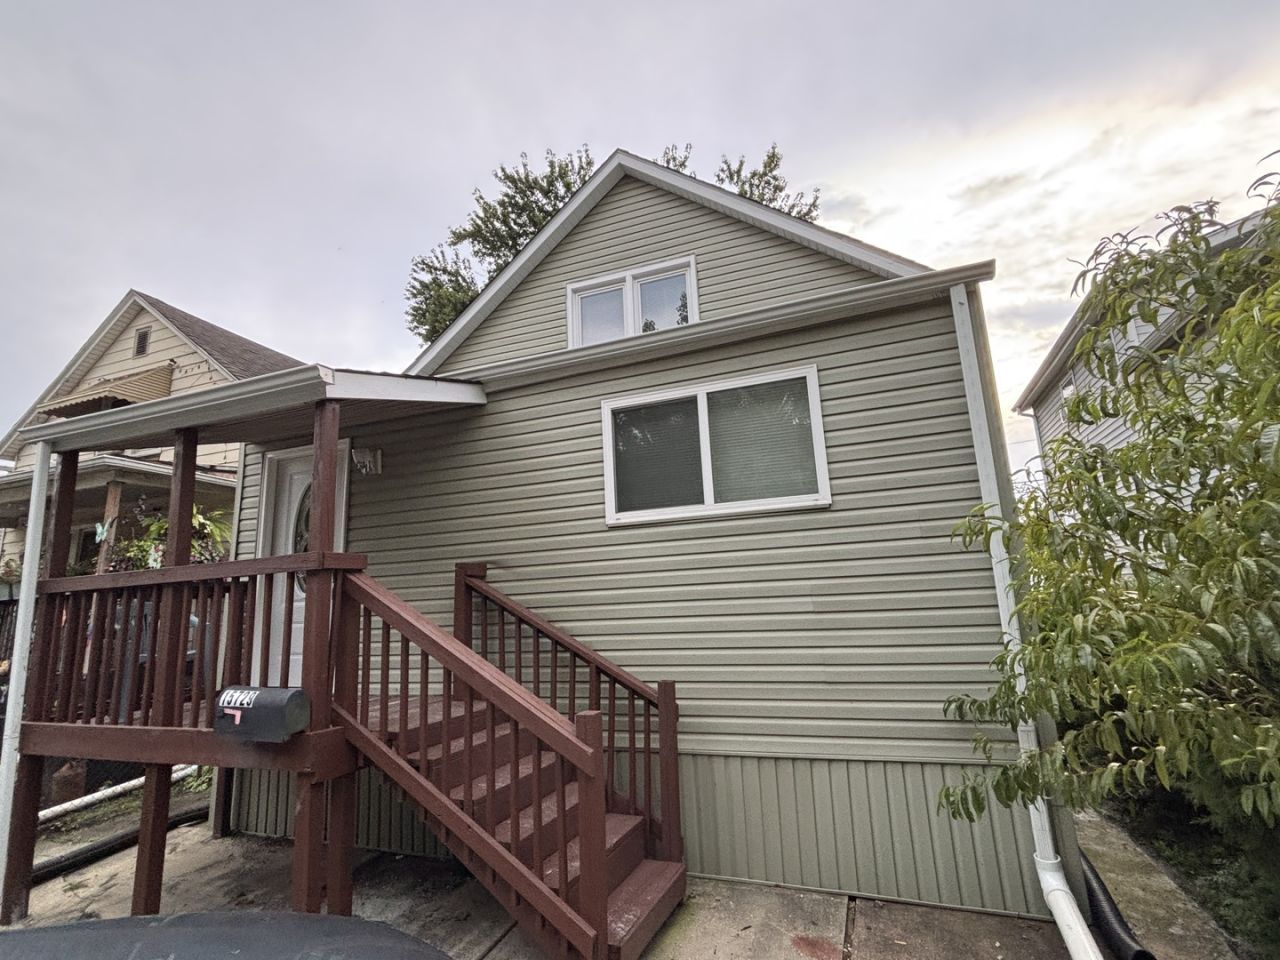
This Home Is A MUST SEE to appreciate!! HARD TO FIND with Lots of Room, Low Tax & Ready to move in!! 5 Bedrooms, 2 Full Baths & A Full Basement make it A Great Home for a Growing Family!! Main Level: Front porch welcomes you in to a nice foyer, following an open concept into bright Living Room and Eat in Kitchen !! there is a Full bath and 2 bedrooms. The back of the house has a mood room and 2 sets of staircases, one to the basement and one to the second floor. The Second floor: has an inviting enclosed porch, nice for a reading area. 2 bedrooms, 2 walking Closets/storage, a bonus room that can be used as a computer room, sewing room, play room. You will enjoy the second Floor Balcony!! Basement: Spacious!!! Clean and ready for your Ideas. Laundry area and a bedroom or could be used as an exercise room. There is a nice size porch in back of the house, I am sure you will enjoy day or night and together with a huge concrete Patio make it a great place for Family gatherings!! The home also offers a one car garage and additional parking in the back. Home is Close to ALL major expressways, Train station & bus Terminal.
Property Features
Property Type: Residential - Single Family
Basement: Partially Finished, Exterior Entry, Rec/Family Area, Full
Basement: Yes
Cooling: Central Air
Garage: 1
Heating: Natural Gas
Lot Size: 0.06 Acres
Roof Type: Asphalt
Taxes: $1,638
Year Built: 1897
Amenities
1st Floor Bedroom
1st Floor Full Bath
Walk-In Closet(s)
Open Floorplan
Dining Combo
Pantry
Feature Descriptions
Additional rooms: Foyer, Bedroom 5,Family Room, Mud Room, Balcony/Porch/Lanai, Walk In Closet, Enclosed Porch Heated, Bonus Room
Association Includes: None
Exterior: Vinyl Siding
Lot Dimensions: 25X125
Other Equipment: Water Heater-Gas
Parcel#: 29163130110000
Parking: Gravel, Other, Garage Door Opener, Yes, Garage Owned, Detached, Off Alley, Driveway, Alley Access, Garage
Sewer: Public Sewer
Total Rooms: 11
Township: Thornton
Water: Public
Room Sizes
Foyer: 4X7
Bedroom 5: 9X9
Family Room - Down: 15X20
Mud Room: 5X7
Balcony/Porch/Lanai: 20X6
Walk In Closet: 5X8
Enclosed Porch Heated: 5X8
Bonus Room: 6X6
Bedroom 2: 9X10
Bedroom 3: 11X13
Bedroom 4: 12X11
Family Room: 12X15
Kitchen: 12X10
Laundry: 4X10
Living Room: 13X12
Primary Bedroom: 9X9
Local Schools
School District: District 205
Listed By / Shown By
Listed By
Agency Name: Re/Max 10
Agency Phone: 708-672-4700
Shown By
Agent Name: Carol Ortiz
Agent Phone: Cell: (815) 312-6959
Agency Title: Gambino Realtors

Estimate Your Payment
Estimated Payment
$ 1,078.64 per month $885.30 Principal & Interest $136.50 Property Tax $56.85 Homeowner's Insurance
15729 Vincennes Road | MLS# 12745209
This single family home located at 15729 Vincennes Road , Harvey, IL 60426 is currently listed for sale with an asking price of $194,900. This property was built in 1897 and has 5 bedrooms and 2 full baths with 1119 sq. ft. Vincennes Road is located within the District 205 school district. Search Harvey real estate on cortiz.gogambino.com today.