
BEDS4
BATHS3
SQUARE FEET2,230
MLS#22624907
STATUSACTIVE
PROPERTY TYPEResidential - Single Family
SUBDIVISIONStone Bridge Creek
SCHOOLLincoln Public Schools
Property Description
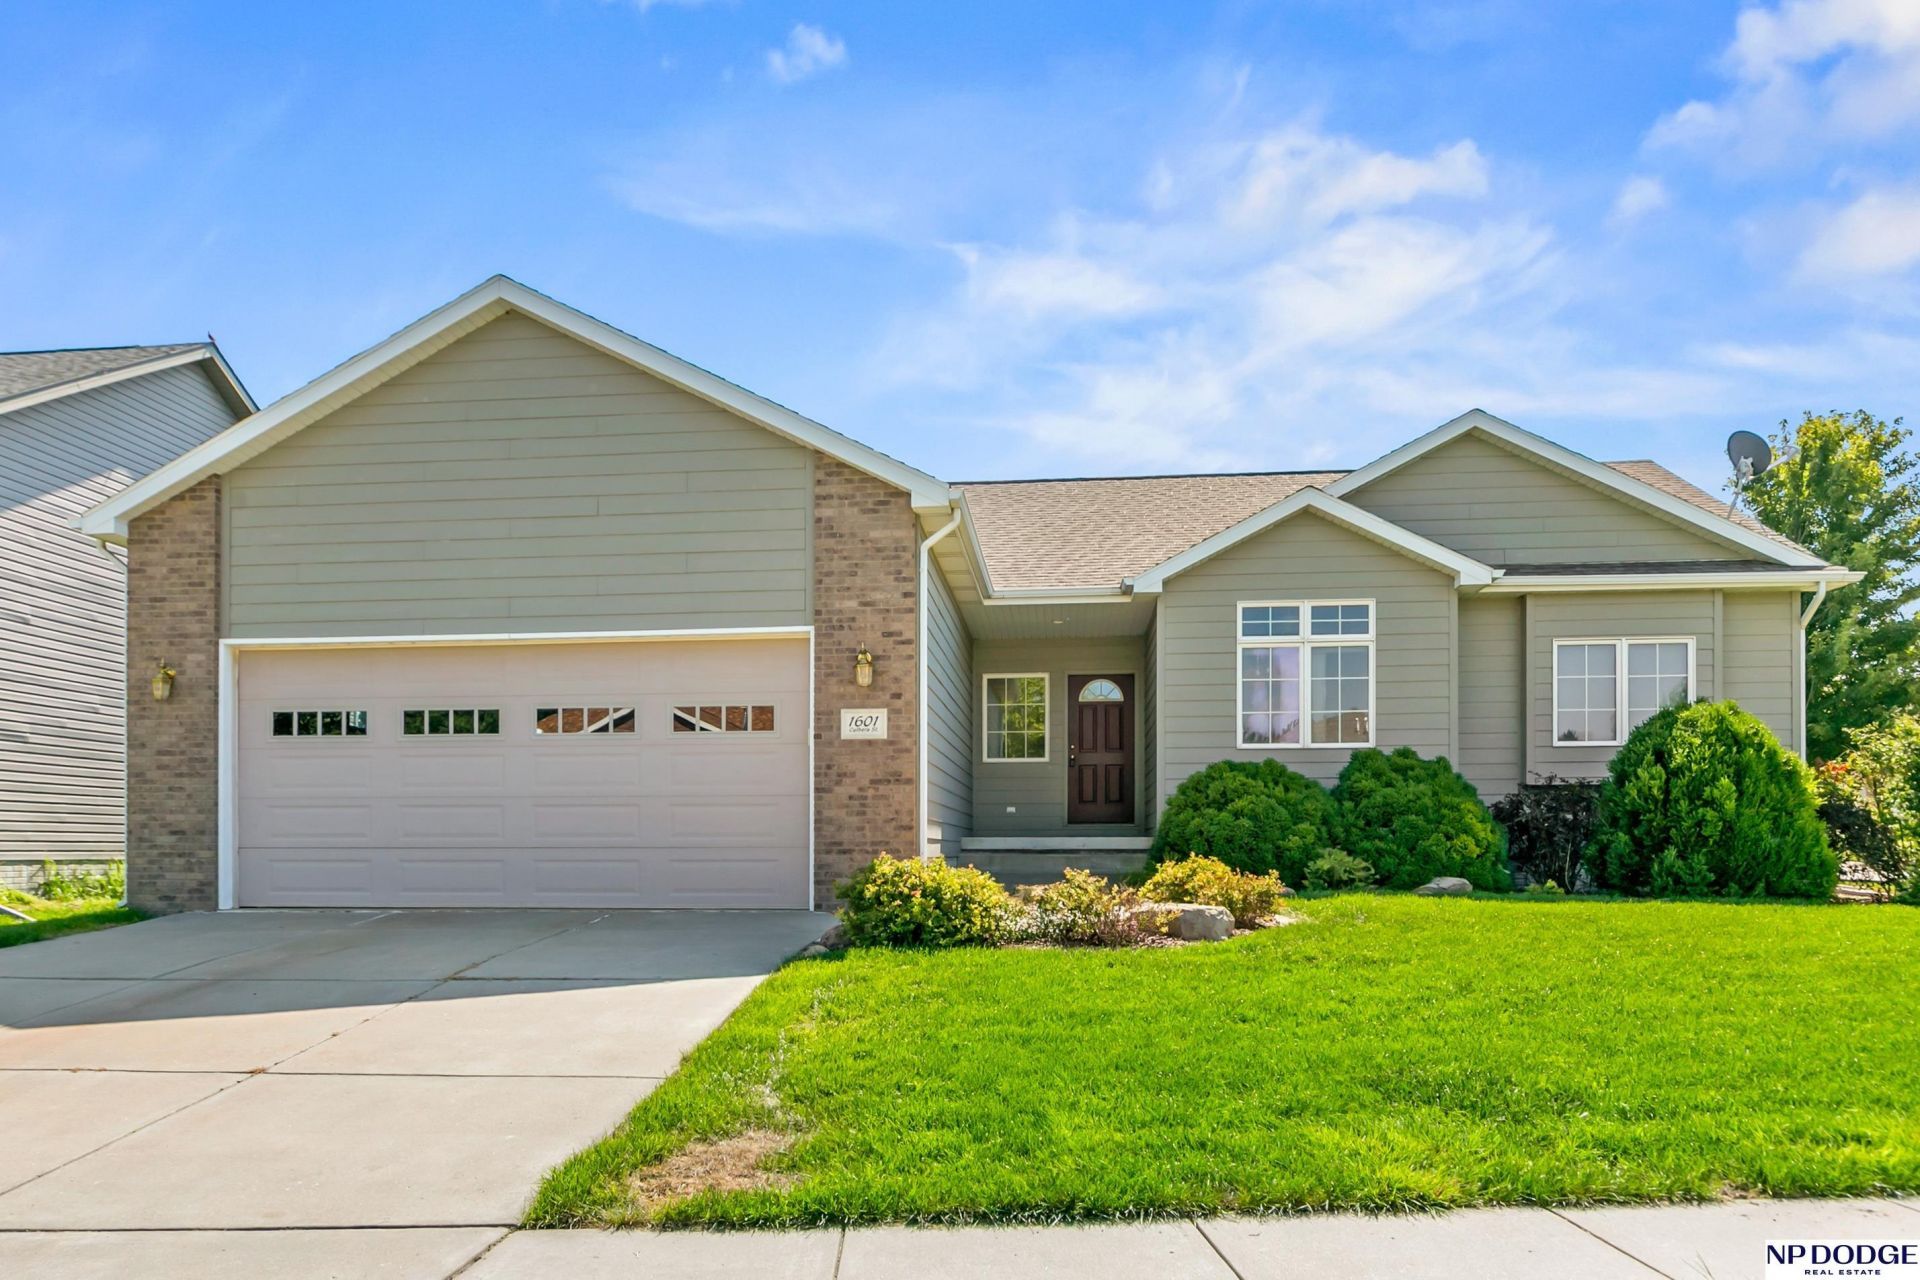
Welcome to this spacious ranch-style home offering a versatile and functional floor plan! The main level features a primary suite with a large walk-in closet and en-suite 3/4 bath with double vanity, plus two additional bedrooms and a full hallway bath. Enjoy the convenience of main-floor laundry and a drop zone area just off the garage. The inviting kitchen offers stainless steel appliances, a breakfast bar overlooking the dining area, and a sliding door leading to the back patio and flat backyard. The lower level boasts tall ceilings, a large family room, 4th bedroom, full bathroom, and a massive storage/utility room. Oversized 3-car tandem garage with backyard access. Large corner lot with plenty of outdoor space. New roof to be installed prior to closing!
Property Features
Property Type: Residential - Single Family
Basement: Yes
Basement: Partially Finished
Cooling: Central Air
Fenced: Yes
Fuel Type: Electric
Garage: 3 car attached
Heating: Electric, Forced Air, Heat Pump
Home Style: Ranch
Lot Size: 0.26 Acres
Property Type: Single Family Residence
Roof Type: Composition
Stories: 1.0
Taxes: $6,157
Year Built: 2006
Feature Descriptions
Appliances: Range, Refrigerator, Washer, Dishwasher, Dryer, Disposal, Microwave
Baths 3/4: 1
Baths Full: 2
Bedroom 2: Wall/Wall Carpeting, Ceiling Fan(s), Walk-In Closet(s)
Bedroom 3: Wall/Wall Carpeting, Ceiling Fan(s)
Bedroom 4: Wall/Wall Carpeting, Ceiling Fan(s)
Days on Site: 5
Directions: GPS
Exterior: Frame
Exterior: Porch, Patio, Sprinkler System
Family Room: Wall/Wall Carpeting
Fencing: Partial, Vinyl
Financing Terms: VA Loan, FHA, Conventional, Cash
Flooring: Carpet, Ceramic Tile
Foundation: Concrete Perimeter
HOA Fee: 100
HOA Y/N: Yes
Interior: Sump Pump
Kitchen: Ceramic Tile Floor
Laundry: Ceramic Tile Floor
Laundry Room Level: Main
Living Room: Wall/Wall Carpeting, Cath./Vaulted Ceiling, Ceiling Fan(s)
Lot: Over 1/4 up to 1/2 Acre, In City, Corner Lot, Public Sidewalk, Level
Lot Dimensions: 135 x 75
Lot Size Range: 1/4 Acre Up To 1/2 Acre
Master Bathroom: 3/4,Double Sinks
Master Bedroom: Wall/Wall Carpeting, Ceiling Fan(s), Walk-In Closet(s)
Model Home (Not For Sale): No
Original List Price: $349000
Primary Bath: Yes
Primary Bedroom Level: Main
Sewer: Public Sewer
SQFT Above Grade Finished: 1280
SQFT Basement Total: 1196
SQFT Below Grade Finished: 950
SQFT Main Floor: 1280
SQFT Total: 2230
Tax Year: 2025
Utilities: Electricity Available, Natural Gas Available, Water Available, Sewer Available
Water: Public
Room Sizes
Bedroom 2: 10 X 11.1 Level - Main Floor
Bedroom 3: 10 X 12.4 Level - Main Floor
Bedroom 4: 12.02 X 12.07 Level - Basement
Family Room: 17.06 X 28.09 Level - Basement
Kitchen: 9.01 X 12.04 Level - Main Floor
Living Room: 14.02 X 15.09 Level - Main Floor
Primary Bedroom: 15.02 X 11.11 Level - Main Floor
Laundry Room: 5.1 X 6.1 Level - Main Floor
Local Schools
High School: Lincoln North Star
Middle School: Schoo
Elementary School: Kooser
School District: Lincoln Public Schools
Listed By / Shown By
Listed By
Agency Name: NP Dodge RE Sales Inc 148Dodge
Shown By
Agent Name: Carol Ortiz
Agent Phone: Cell: (815) 312-6959
Agency Title: Gambino Realtors

Estimate Your Payment
Estimated Payment
$ 2,200.14 per month $1,585.27 Principal & Interest $513.08 Property Tax $101.79 Homeowner's Insurance
1601 Culbera Street | MLS# 22624907
This single family home located at 1601 Culbera Street, Lincoln, NE 68521 is currently listed for sale with an asking price of $349,000. This property was built in 2006 and has 4 bedrooms with 2230 sq. ft. Culbera Street is located in the Stone Bridge Creek subdivision within the Lincoln Public Schools school district. Search Stone Bridge Creek real estate on cortiz.gogambino.com today.