
BEDS3
BATHS1 full 1 partial
SQUARE FEET1,450
MLS#12729529
STATUSNew
PROPERTY TYPERental - Townhouse
SCHOOLDistrict 214
Property Description
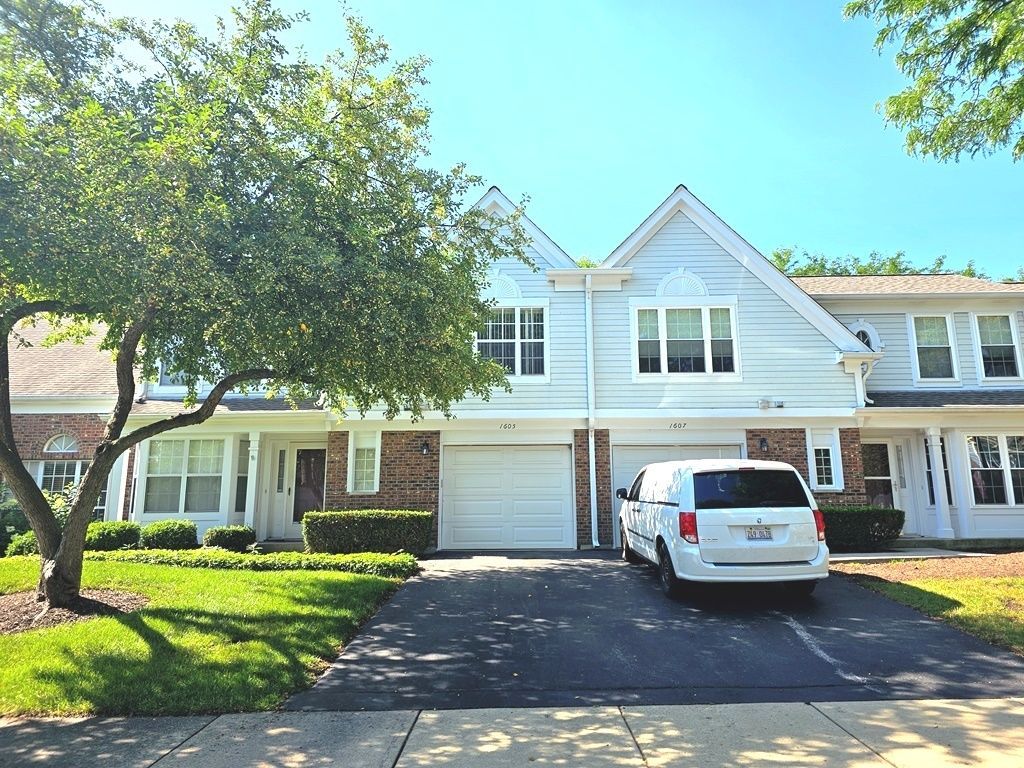
BEAUTIFUL NEWPORT VILLAGE TOWNHOME IS READY FOR A NEW TENANTS. LARGE KITCHEN W/EATING AREA & PANTRY. LAUNDRY ROOM ON FIRST FLOOR W/EXTRA STORAGE. LIVING ROOM HAS VAULTED CEILINGS, RECESSED LIGHTS & FANS. 3rd BEDROOM OR OFFICE OFF THE LIVING ROOM. LARGE MASTER BEDROOM W/CLOSET ORGANIZERS...LARGE PATIO & BUILT IN GAS GRILL INCLUDED. DESIRABLE LOCATION CLOSE TO SHOPPING & HIGHWAYS.
Property Features
Property Type: Rental - Townhouse
Basement: None
Cooling: Central Air
Garage: 1
Heating: Natural Gas, Forced Air
Lot Size: COMMON
Roof Type: Asphalt
Stories: 2.0
Year Built: 1989
Amenities
Cathedral Ceiling(s)
1st Floor Bedroom
Feature Descriptions
Additional rooms: Eating Area
Appliances: Range, Dishwasher, Washer, Dryer, Disposal, Humidifier
Association Amenities: Bike Room/Bike Trails, Park
Bath Features: Double Sink
Exterior: Brick
Laundry: Main Level, Washer Hookup, Gas Dryer Hookup, In Unit, Laundry Closet
Lot: Common Grounds, Landscaped
Lot Dimensions: COMMON
Other Equipment: CO Detectors, Ceiling Fan(s), Water Heater-Gas
Parking: Asphalt, Garage Door Opener, Yes, Garage Owned, Attached, Driveway, Owned, Garage
Pet Allowed: Deposit Required, Neutered and/or Declawed Only, Number Limit, Size Limit
Rent Includes: Water, Parking, Exterior Maintenance, Lawn Care, Snow Removal
Sewer: Public Sewer
Total Rooms: 7
Township: Wheeling
Water: Lake Michigan
Room Sizes
Eating Area: 09X08
Bedroom 2: 13X10
Bedroom 3: 11X10
Dining Room: 15X8
Kitchen: 09X08
Laundry: 8X6
Living Room: 20X15
Primary Bedroom: 18X13
Local Schools
High School: Buffalo Grove High School
Middle School: Cooper Middle School
Elementary School: Edgar A Poe Elementary School
School District: District 214
Listed By / Shown By
Listed By
Agency Name: Realta Real Estate
Agency Phone: 847-215-5555
Shown By
Agent Name: Carol Ortiz
Agent Phone: Cell: (815) 312-6959
Agency Title: Gambino Realtors

1605 W Portsmith Lane | MLS# 12729529
This property located at 1605 W Portsmith Lane , Arlington Heights, IL 60004 is currently listed for rent with an asking price of $2,650 / Monthly. W Portsmith Lane is located within the District 214 school district. Search Arlington Heights real estate on cortiz.gogambino.com today.