
BEDS4
BATHS2 full 1 partial
SQUARE FEET3,119
MLS#12736901
STATUSActive
PROPERTY TYPEResidential - Single Family
SUBDIVISIONNorth Trail
SCHOOLDistrict 113
Property Description
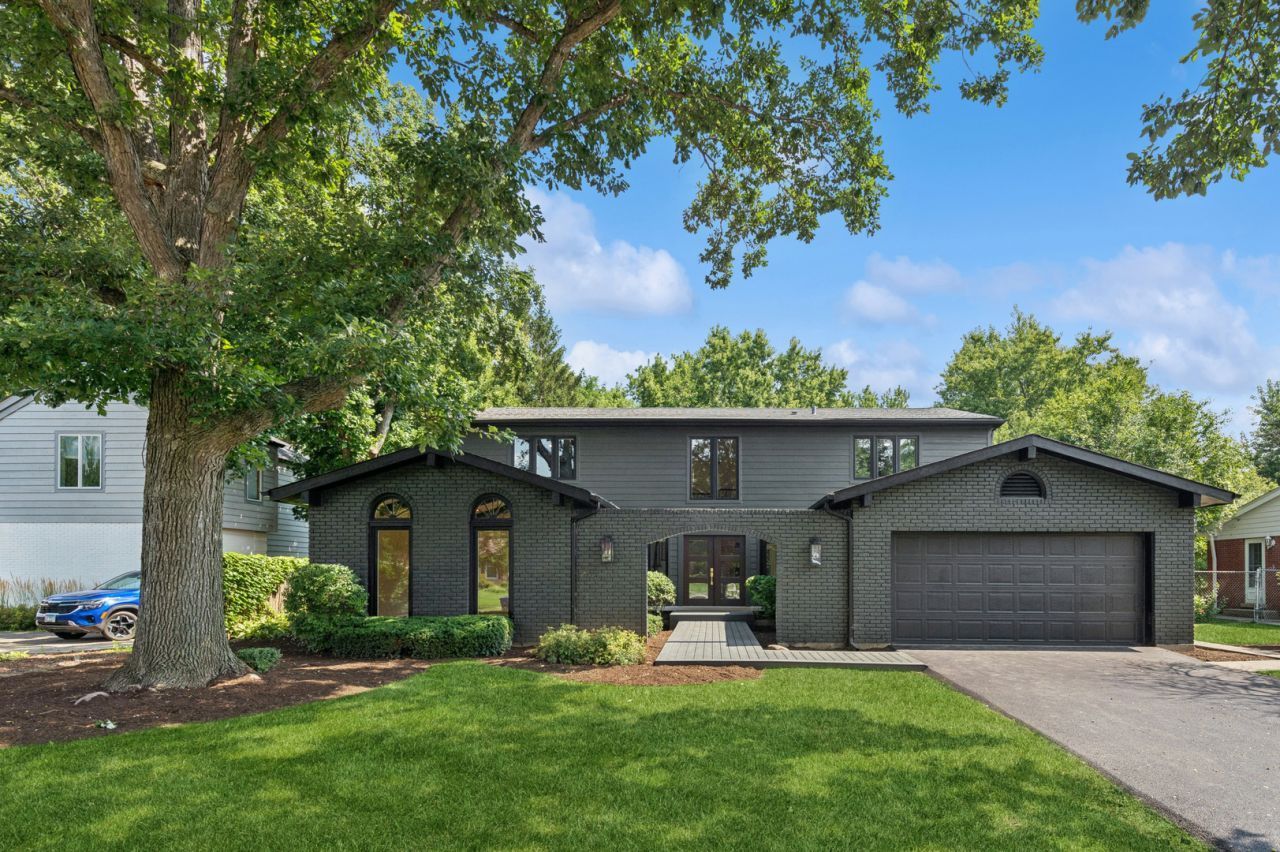
Move in ready, completely remodeled and thoughtfully updated by an experienced builder of many years. This sophisticated 4-bedroom, 2.5-bath home blends elevated design with effortless everyday living. From the welcoming courtyard entry and dramatic double doors to the beautifully finished interiors and generous outdoor spaces, every detail feels both stylish and exceptionally livable. The gracious foyer opens to an expansive living room with soaring cathedral ceiling. The spacious formal dining room is designed for memorable gatherings. A striking, color-rich study offers a sophisticated work-from-home setting and the flexibility to serve as a fifth bedroom. At the heart of the home, the newly remodeled kitchen pairs beautiful quartz countertops with brand new high-end KitchenAid appliances, including two ovens, under-cabinet lighting, a generous pantry, and a bright breakfast area. The adjacent family room overlooks the backyard and features two sets of sliders, a fireplace, and wet bar. It's an inviting space for relaxed evenings or effortless entertaining that leads on to the large deck for outside dining and relaxation. A spacious laundry and mudroom provide exceptional everyday function and lead directly to the attached two-car garage. Upstairs, the expansive primary suite is a private retreat with a distinctive feature wall, two walk-in closets, dual vanity, and a large glass-enclosed shower. Three additional bedrooms and a beautifully updated hall bath provide comfortable accommodations all. The finished basement extends the living space with room for recreation, movie nights, fitness, and gathering. Outside, the generous fenced yard is the perfect, private space for the summer months. Recent improvements include new windows, kitchen, bathrooms, flooring, doors, paint and interior finishes, while the roof and HVAC are both less than 10 years old. The deck is Trex and the siding is Hardy Board so everything is extremely high quality and low maintenance. Ideally situated in a quiet neighborhood with convenient access to downtown, Bannockburn, Deerfield High School, parks, and nature preserves, with easy access to Route 41 and Chicago. A beautifully renovated home offering the space, style, and flexibility to enjoy for years to come.
Upcoming Open Houses
Open House Saturday September 5th, 2:00pm - 4:00pm
Open House Sunday September 6th, 2:00pm - 4:00pm
Property Features
Property Type: Residential - Single Family
Basement: Yes
Basement: Finished, Full
Cooling: Central Air
Fireplaces: 1
Garage: 2
Heating: Forced Air
Home Style: Colonial
Lot Size: 0.28 Acres
Roof Type: Asphalt
Taxes: $19,665
Year Built: 1969
Amenities
1st Floor Bedroom
Walk-In Closet(s)
Feature Descriptions
Additional rooms: Foyer, Study
Appliances: Range, Microwave, Dishwasher, Refrigerator, Washer, Dryer, Disposal, Stainless Steel Appliance(s)
Association Includes: None
Bath Features: Double Sink
Dining Room: Separate
Exterior: Brick
Fireplace Location(s): Family Room
Laundry: Main Level
Lot Dimensions: 79X147
Parcel#: 16204030050000
Parking: Asphalt, Yes, Attached, Garage
Sewer: Public Sewer
Total Rooms: 9
Township: West Deerfield
Water: Public
Room Sizes
Foyer: 16X13
Study: 10X12
Bedroom 2: 14X11
Bedroom 3: 11X14
Bedroom 4: 14X12
Dining Room: 12X14
Family Room: 21X13
Kitchen: 20X27
Laundry: 8X14
Living Room: 14X21
Primary Bedroom: 14X16
Local Schools
High School: Deerfield High School
Middle School: Alan B Shepard Middle School
Elementary School: Walden Elementary School
School District: District 113
Listed By / Shown By
Listed By
Agency Name: Baird & Warner
Agency Phone: 847-367-1855
Shown By
Agent Name: Carol Ortiz
Agent Phone: Cell: (815) 312-6959
Agency Title: Gambino Realtors

Estimate Your Payment
Estimated Payment
$ 7,439.52 per month $5,450.77 Principal & Interest $1,638.75 Property Tax $350.00 Homeowner's Insurance
1695 Overland Trail | MLS# 12736901
This single family home located at 1695 Overland Trail, Deerfield, IL 60015 is currently listed for sale with an asking price of $1,200,000. This property was built in 1969 and has 4 bedrooms and 2 full and 1 partial baths with 3119 sq. ft. Overland Trail is located in the North Trail subdivision within the District 113 school district. Search North Trail real estate on cortiz.gogambino.com today.