
BEDS2
BATHS2 full
SQUARE FEET1,311
MLS#12745514
STATUSNew
PROPERTY TYPEResidential - Townhouse
SCHOOLDistrict 116
Property Description
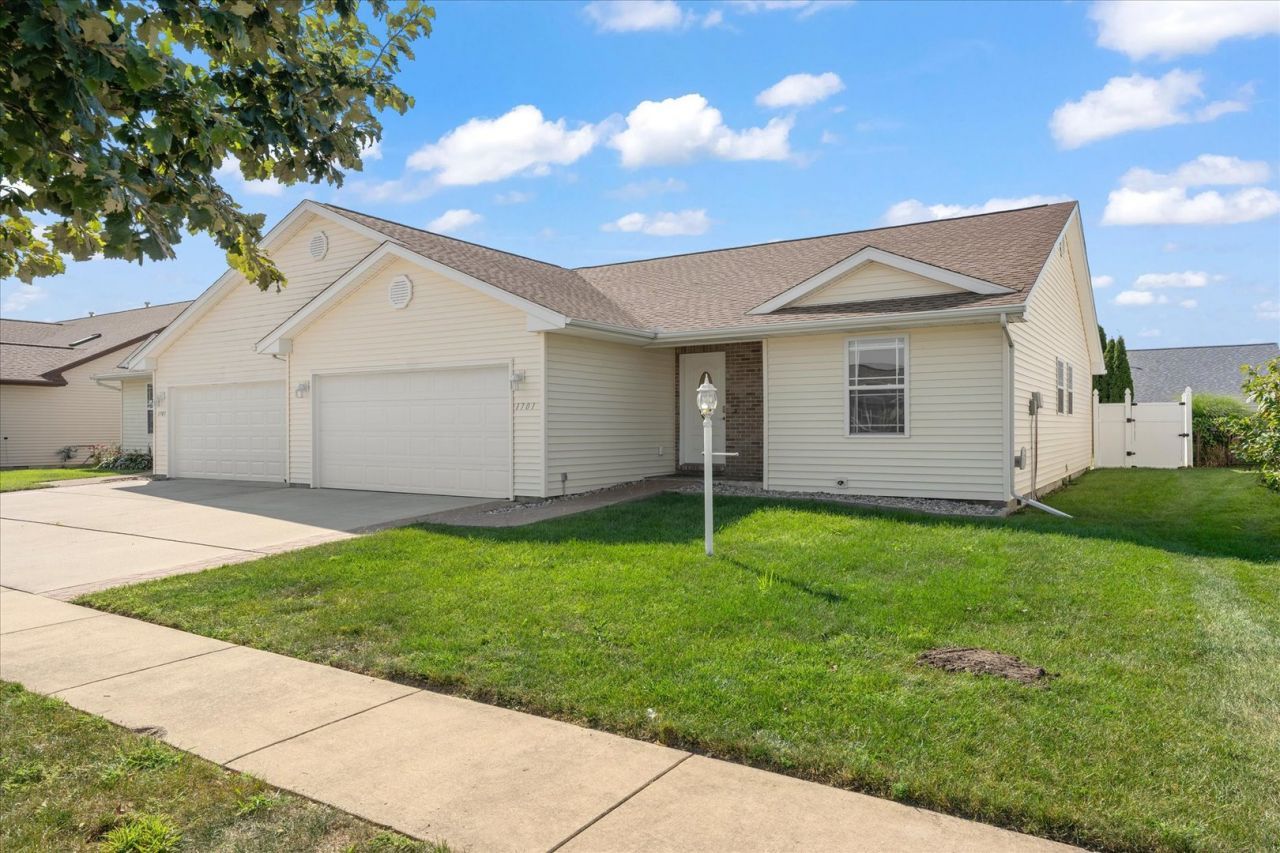
Nestled in a quiet, desirable neighborhood, this zero-lot-line home pairs low-maintenance living with modern style. Step inside to gorgeous hardwood flooring and dramatic vaulted ceilings that create an airy, expansive feel across the open-concept living area and kitchen. Sun-drenched windows and a sliding glass door flood the space with natural light, while a cozy fireplace serves as the perfect living room centerpiece. The oversized chef's kitchen boasts abundant counter space, sleek cabinetry, and stainless steel appliances. Unwind in the private primary suite, featuring a massive walk-in closet and a spa-like en suite bath with dual sinks and a walk-in shower. A spacious second bedroom sits down the hall, perfect for guests or a home office. Outside, your private oasis awaits: a fully fenced backyard showcases lush landscaping and a covered patio, ideal for year-round outdoor relaxing. Turnkey gems like this don't last long-schedule your tour today!
Property Features
Property Type: Residential - Townhouse
Basement: Crawl Space
Cooling: Central Air
Fireplaces: 1
Garage: 2
Heating: Natural Gas, Forced Air
Lot Size: 0.11 Acres
Stories: 1.0
Taxes: $6,133
Year Built: 2006
Feature Descriptions
Additional rooms: Walk In Closet
Association Includes: Other
Exterior: Vinyl Siding
Fireplace: Gas Log
Fireplace Location(s): Living Room
HOA Fee: 90/ Annually
Lot Dimensions: 101X48
Parcel#: 932128406017
Parking: Yes, Garage Owned, Attached, Garage
Pet Allowed: Cats OK, Dogs OK
Sewer: Public Sewer
Total Rooms: 5
Township: Cunningham
Water: Public
Room Sizes
Walk In Closet: 8X6
Bedroom 2: 11X10
Dining Room: 13X10
Kitchen: 14X11
Laundry: 8X6
Living Room: 13X13
Primary Bedroom: 13X10
Local Schools
High School: Urbana High School
Middle School: Urbana Middle School
Elementary School: Urbana Elementary School
School District: District 116
Listed By / Shown By
Listed By
Agency Name: The Real Estate Group,Inc
Agency Phone: 217-607-2634
Shown By
Agent Name: Carol Ortiz
Agent Phone: Cell: (815) 312-6959
Agency Title: Gambino Realtors

Estimate Your Payment
Estimated Payment
$ 1,622.42 per month $1,044.28 Principal & Interest $511.08 Property Tax $67.05 Homeowner's Insurance
1703 E Lexington Drive | MLS# 12745514
This townhouse located at 1703 E Lexington Drive , Urbana, IL 61802 is currently listed for sale with an asking price of $229,900. This property was built in 2006 and has 2 bedrooms and 2 full baths with 1311 sq. ft. E Lexington Drive is located within the District 116 school district. Search Urbana real estate on cortiz.gogambino.com today.