
BEDS3
BATHS3 full 1 partial
SQUARE FEET2,238
MLS#12747704
STATUSNew
PROPERTY TYPERental - Single Family
SCHOOLDistrict 308
Property Description
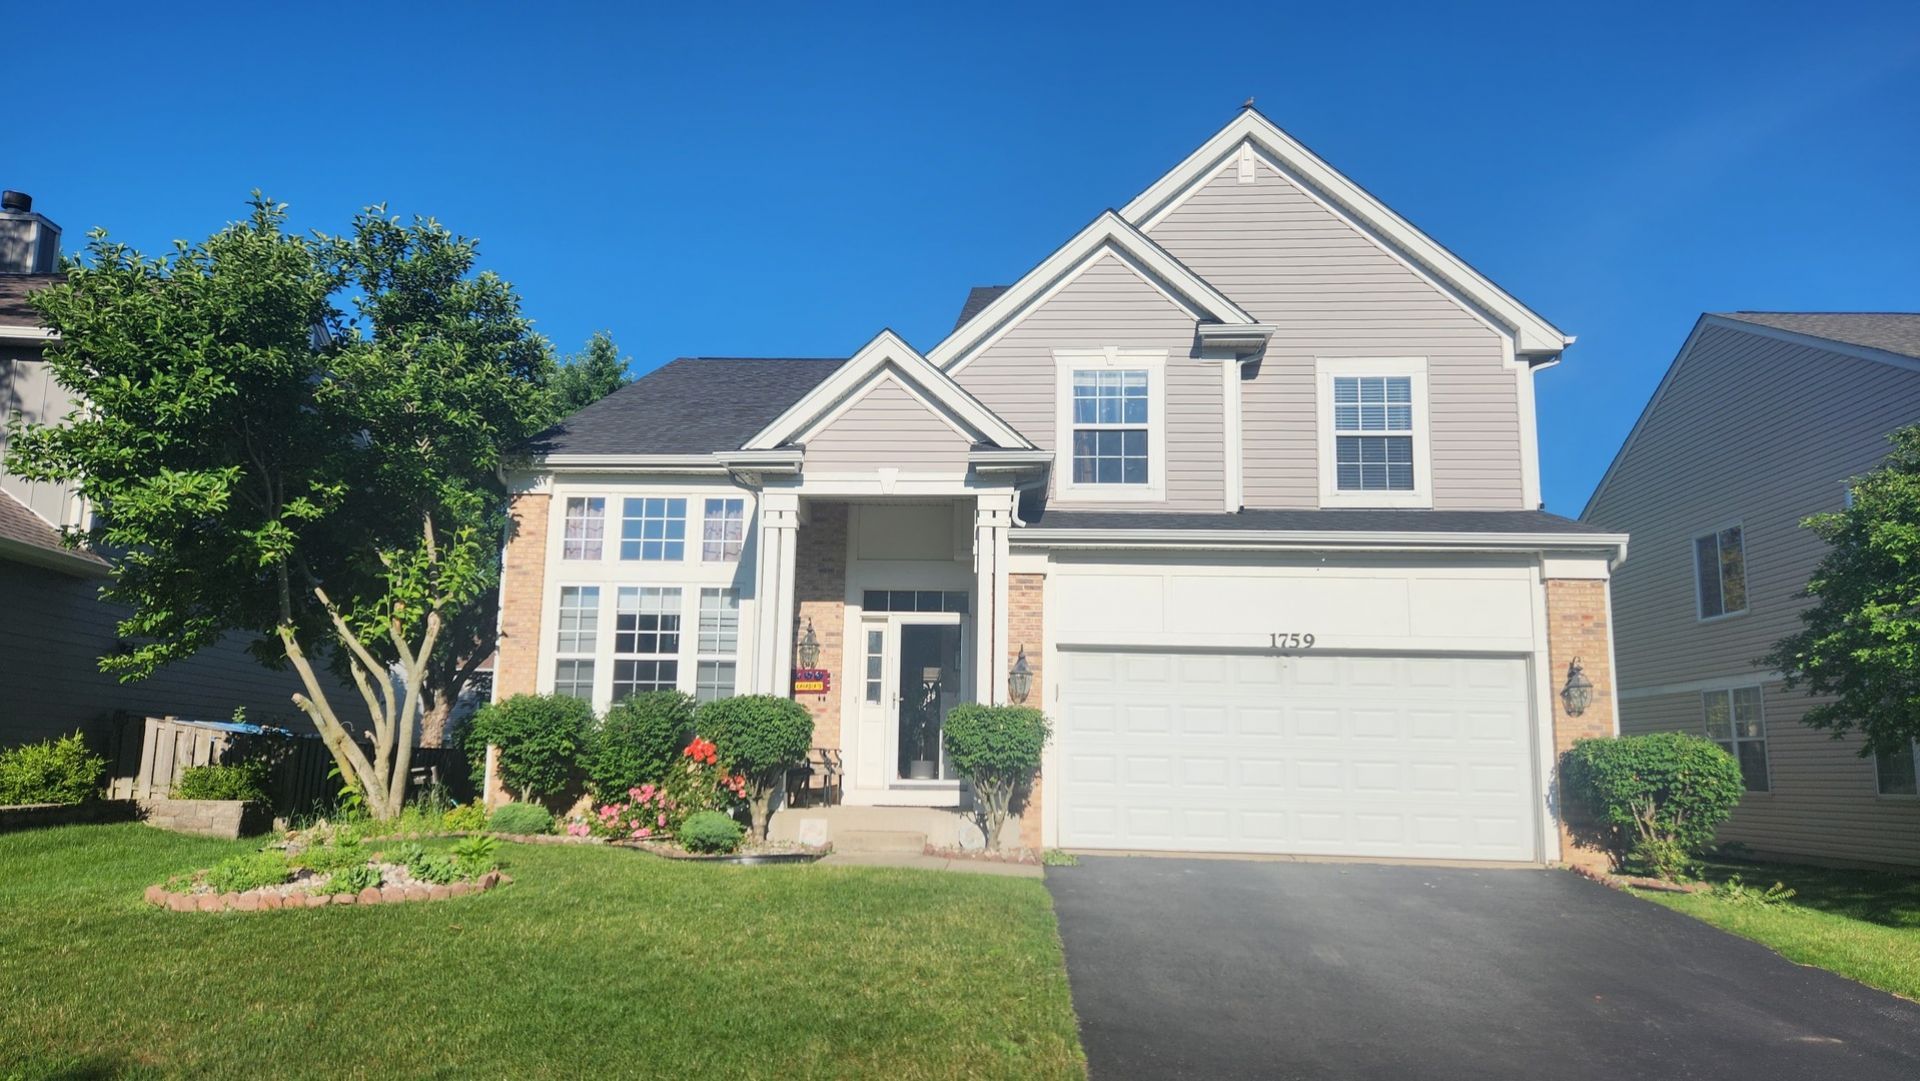
Welcome to this beautifully maintained 3-bedroom home with loft and finished basement, including a full bath. The bright two-story entry leads to a modern kitchen featuring granite countertops and stainless steel appliances. The cozy family room offers a brand-new electric fireplace, perfect for relaxing. Recent updates include new carpet, roof and gutters (2019), high-efficiency AC/furnace (2023), and a new exterior fence. The attached garage features a fast EV charging station. Spacious laundry room includes cabinetry, counter space, and a sink. The current tenant will vacate on October 14, 2026, and the home will be professionally cleaned and ready for occupancy on October 15, 2026. A great combination of comfort, functionality, and energy efficiency!
Property Features
Property Type: Rental - Single Family
Basement: Finished, Partial
Basement: Yes
Cooling: Central Air
Fireplaces: 1
Garage: 2
Heating: Natural Gas
Lot Size: 60X90X120
Year Built: 1999
Amenities
Cathedral Ceiling(s)
Feature Descriptions
Additional rooms: Loft
Appliances: Range, Microwave, Dishwasher, Refrigerator, Washer, Dryer, Disposal, Stainless Steel Appliance(s), Humidifier
Association Amenities: Park
Bath Features: Whirlpool, Separate Shower, Double Sink
Dining Room: Combined w/ LivRm
Exterior: Brick, Shingle Siding
Fireplace: Gas Log
Fireplace Location(s): Family Room
Laundry: Main Level
Lot Dimensions: 60X90X120
Other Equipment: CO Detectors, Ceiling Fan(s), Sump Pump
Parking: Garage Door Opener, Yes, Garage Owned, Attached, Garage
Pet Allowed: Cats OK, Deposit Required, Dogs OK
Rent Includes: None
Sewer: Public Sewer
Total Rooms: 8
Township: Wheatland
Water: Lake Michigan
Room Sizes
Loft: 16X10
Bedroom 2: 13X11
Bedroom 3: 11X10
Dining Room: 16X11
Family Room: 20X14
Kitchen: 13X20
Laundry: 10X7
Living Room: 14X11
Primary Bedroom: 17X14
Local Schools
High School: Oswego East High School
Middle School: Bednarcik Junior High School
Elementary School: The Wheatlands Elementary School
School District: District 308
Listed By / Shown By
Listed By
Agency Name: Sohum Realty, Inc.
Agency Phone: 847-238-2077
Shown By
Agent Name: Carol Ortiz
Agent Phone: Cell: (815) 312-6959
Agency Title: Gambino Realtors

1759 Ellington Drive | MLS# 12747704
This property located at 1759 Ellington Drive , Aurora, IL 60503 is currently listed for rent with an asking price of $3,200 / Monthly. Ellington Drive is located within the District 308 school district. Search Aurora real estate on cortiz.gogambino.com today.