
BEDS2
BATHS1 full
SQUARE FEET924
MLS#12747171
STATUSNew
PROPERTY TYPEResidential - Single Family
SCHOOLDistrict 215
Property Description
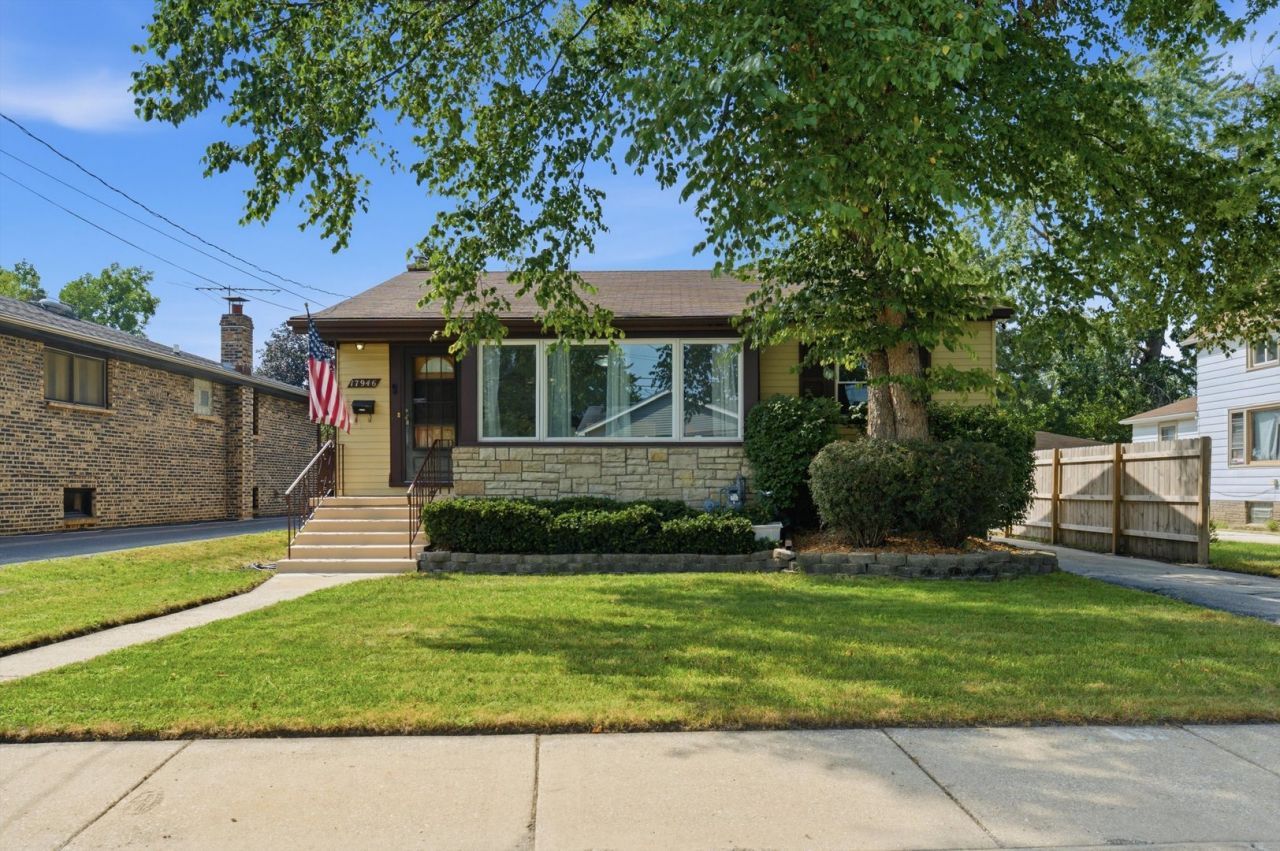
FANTASTIC RANCH HOME ON A QUIET STREET boasts large rooms, a full basement, and 2.5 car garage ~ Super SPACIOUS living room is FLOODED WITH NATURAL LIGHT, the perfect place to relax or entertain ~ Light & bright EAT-IN KITCHEN features newer STAINLESS STEEL APPLIANCES, greeenhouse window, & double sink ~ Bathroom includes plenty of storage, an EXTRA DEEP BATHTUB, & handsome ceramic-tiled tub surround ~ GENEROUSLY SIZED BEDROOMS will accomodate your furniture just fine ~ Laundry area offers newer SAMSUNG WASHER & DRYER, plus a huge double laundry sink ~ FULL BASEMENT IS PARTIALLY FINISHED, with lots of space ready to suit your needs ~ Outside you'll find a COVERED PATIO, partially fenced yard, a large 2.5 CAR DETACHED GARAGE, plus very generous parking ~ NEWER WINDOWS & EXTERIOR DOORS, wood laminate flooring throuout the main level= NO CARPETING, central air conditioning + WHOLE HOUSE FAN provides the ultimate cooling ~ GREAT LOCATION NEAR x-ways, shopping, & dining ~ THIS IS THE ONE!
Property Features
Property Type: Residential - Single Family
Basement: Yes
Basement: Partially Finished, Full
Cooling: Central Air
Garage: 2.5
Heating: Natural Gas, Forced Air
Home Style: Ranch
Lot Size: 0.14 Acres
Roof Type: Asphalt
Taxes: $6,571
Year Built: 1953
Amenities
1st Floor Bedroom
1st Floor Full Bath
Feature Descriptions
Additional rooms: Office, Recreation Room, Storage
Appliances: Range, Refrigerator, Washer, Dryer, Humidifier
Association Includes: None
Bath Features: Soaking Tub
Dining Room: Combined w/ LivRm
Exterior: Aluminum Siding, Brick, Stone
Laundry: Sink
Lot Dimensions: 46X135
Other Equipment: TV-Cable, Ceiling Fan(s), Fan-Whole House
Parcel#: 29362010100000
Parking: Asphalt, Garage Door Opener, Yes, Garage Owned, Detached, Garage
Sewer: Public Sewer
Total Rooms: 7
Township: Thornton
Water: Lake Michigan
Room Sizes
Office: 17X13
Recreation Room: 18X13
Storage: 14X14
Bedroom 2: 12X11
Dining Room: 17X8
Kitchen: 10X10
Laundry: 13X10
Living Room: 17X12
Primary Bedroom: 13X11
Local Schools
School District: District 215
Listed By / Shown By
Listed By
Agency Name: Re/Max 10
Agency Phone: 708-672-4700
Shown By
Agent Name: Carol Ortiz
Agent Phone: Cell: (815) 312-6959
Agency Title: Gambino Realtors

Estimate Your Payment
Estimated Payment
$ 1,333.10 per month $738.13 Principal & Interest $547.58 Property Tax $47.40 Homeowner's Insurance
17946 Hickory Street | MLS# 12747171
This single family home located at 17946 Hickory Street , Lansing, IL 60438 is currently listed for sale with an asking price of $162,500. This property was built in 1953 and has 2 bedrooms and 1 full baths with 924 sq. ft. Hickory Street is located within the District 215 school district. Search Lansing real estate on cortiz.gogambino.com today.