
BEDS5
BATHS4 full 1 partial
SQUARE FEET3,946
MLS#12735396
STATUSActive
PROPERTY TYPEResidential - Single Family
SUBDIVISIONRiverside Preserve of Mettawa
SCHOOLDistrict 128
Property Description
Property Features
Property Type: Residential - Single Family
Basement: Finished, Full
Basement: Yes
Cooling: Central Air, Wall Unit(s), Zoned
Fireplaces: 1
Garage: 3
Heating: Natural Gas, Forced Air, Sep Heating Systems - 2+, In
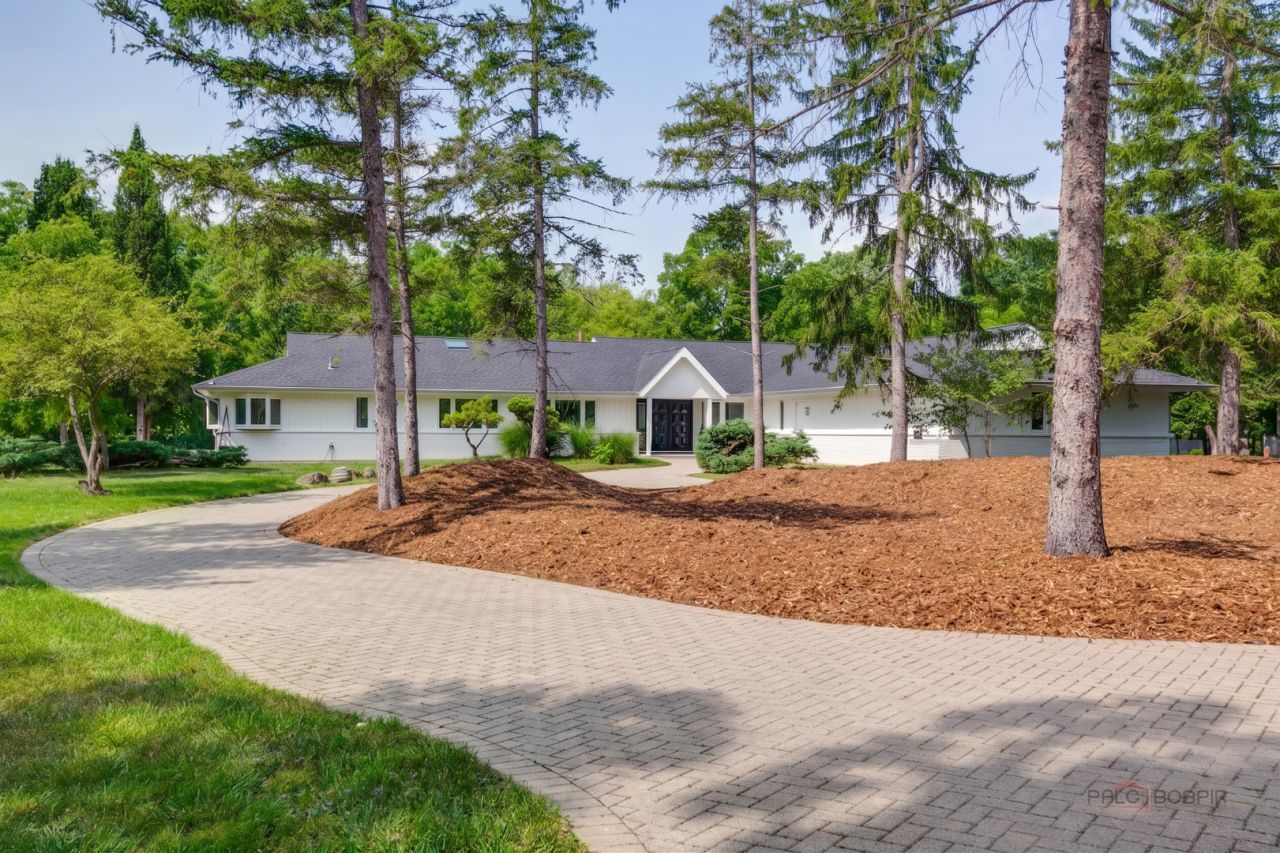
Home Style: Ranch
Lot Size: 4.75 Acres
Roof Type: Asphalt
Taxes: $17,855
Year Built: 1972
Amenities
Vaulted Ceiling(s)
1st Floor Bedroom
1st Floor Full Bath
Walk-In Closet(s)
Feature Descriptions
Additional rooms: Bedroom 5,Bonus Room, Recreation Room, Foyer
Additional Structures: Shed(s)
Appliances: Range, Dishwasher, High End Refrigerator, Washer, Dryer, Disposal, Stainless Steel Appliance(s), Range Hood
Association Includes: Other
Bath Features: Separate Shower, Double Sink, Soaking Tub
Dining Room: Separate
Exterior: Brick, Cedar
Fireplace: Attached Fireplace Doors/Screen, Gas Starter
Fireplace Location(s): Family Room
HOA Fee: 1500/ Annually
Laundry: Main Level, Sink
Lot: Forest Preserve Adjacent, Landscaped, Wooded, Mature Trees
Lot Dimensions: 254x774x299x901
Other Equipment: CO Detectors, Ceiling Fan(s), Sump Pump
Parcel#: 15032020170000
Parking: Asphalt, Brick Driveway, Circular Driveway, Garage Door Opener, Yes, Garage Owned, Attached, Garage
Sewer: Septic Tank
Total Rooms: 11
Township: Vernon
Water: Well
Room Sizes
Bedroom 5: 14X13
Bonus Room: 23X21
Recreation Room: 38X38
Foyer: 15X10
Bedroom 2: 14X13
Bedroom 3: 15X13
Bedroom 4: 14X13
Dining Room: 17X15
Family Room: 23X22
Kitchen: 17X16
Laundry: 15X9
Living Room: 21X20
Primary Bedroom: 18X15
Local Schools
High School: Vernon Hills High School
Middle School: Hawthorn Middle School South
Elementary School: Aspen Elementary School
School District: District 128
Listed By / Shown By
Listed By
Agency Name: RE/MAX Top Performers
Agency Phone: 847-295-0800
Shown By
Agent Name: Carol Ortiz
Agent Phone: Cell: (815) 312-6959
Agency Title: Gambino Realtors

Estimate Your Payment
Estimated Payment
$ 6,800.46 per month $4,992.00 Principal & Interest $1,487.92 Property Tax $320.54 Homeowner's Insurance
18 Alexandra Drive | MLS# 12735396
This single family home located at 18 Alexandra Drive, Mettawa, IL 60048 is currently listed for sale with an asking price of $1,099,000. This property was built in 1972 and has 5 bedrooms and 4 full and 1 partial baths with 3946 sq. ft. Alexandra Drive is located in the Riverside Preserve of Mettawa subdivision within the District 128 school district. Search Riverside Preserve Of Mettawa real estate on cortiz.gogambino.com today.