
BEDS4
BATHS3 full
SQUARE FEET2,882
MLS#12703619
STATUSNew
PROPERTY TYPEResidential - Single Family
SCHOOLDistrict 225
Property Description
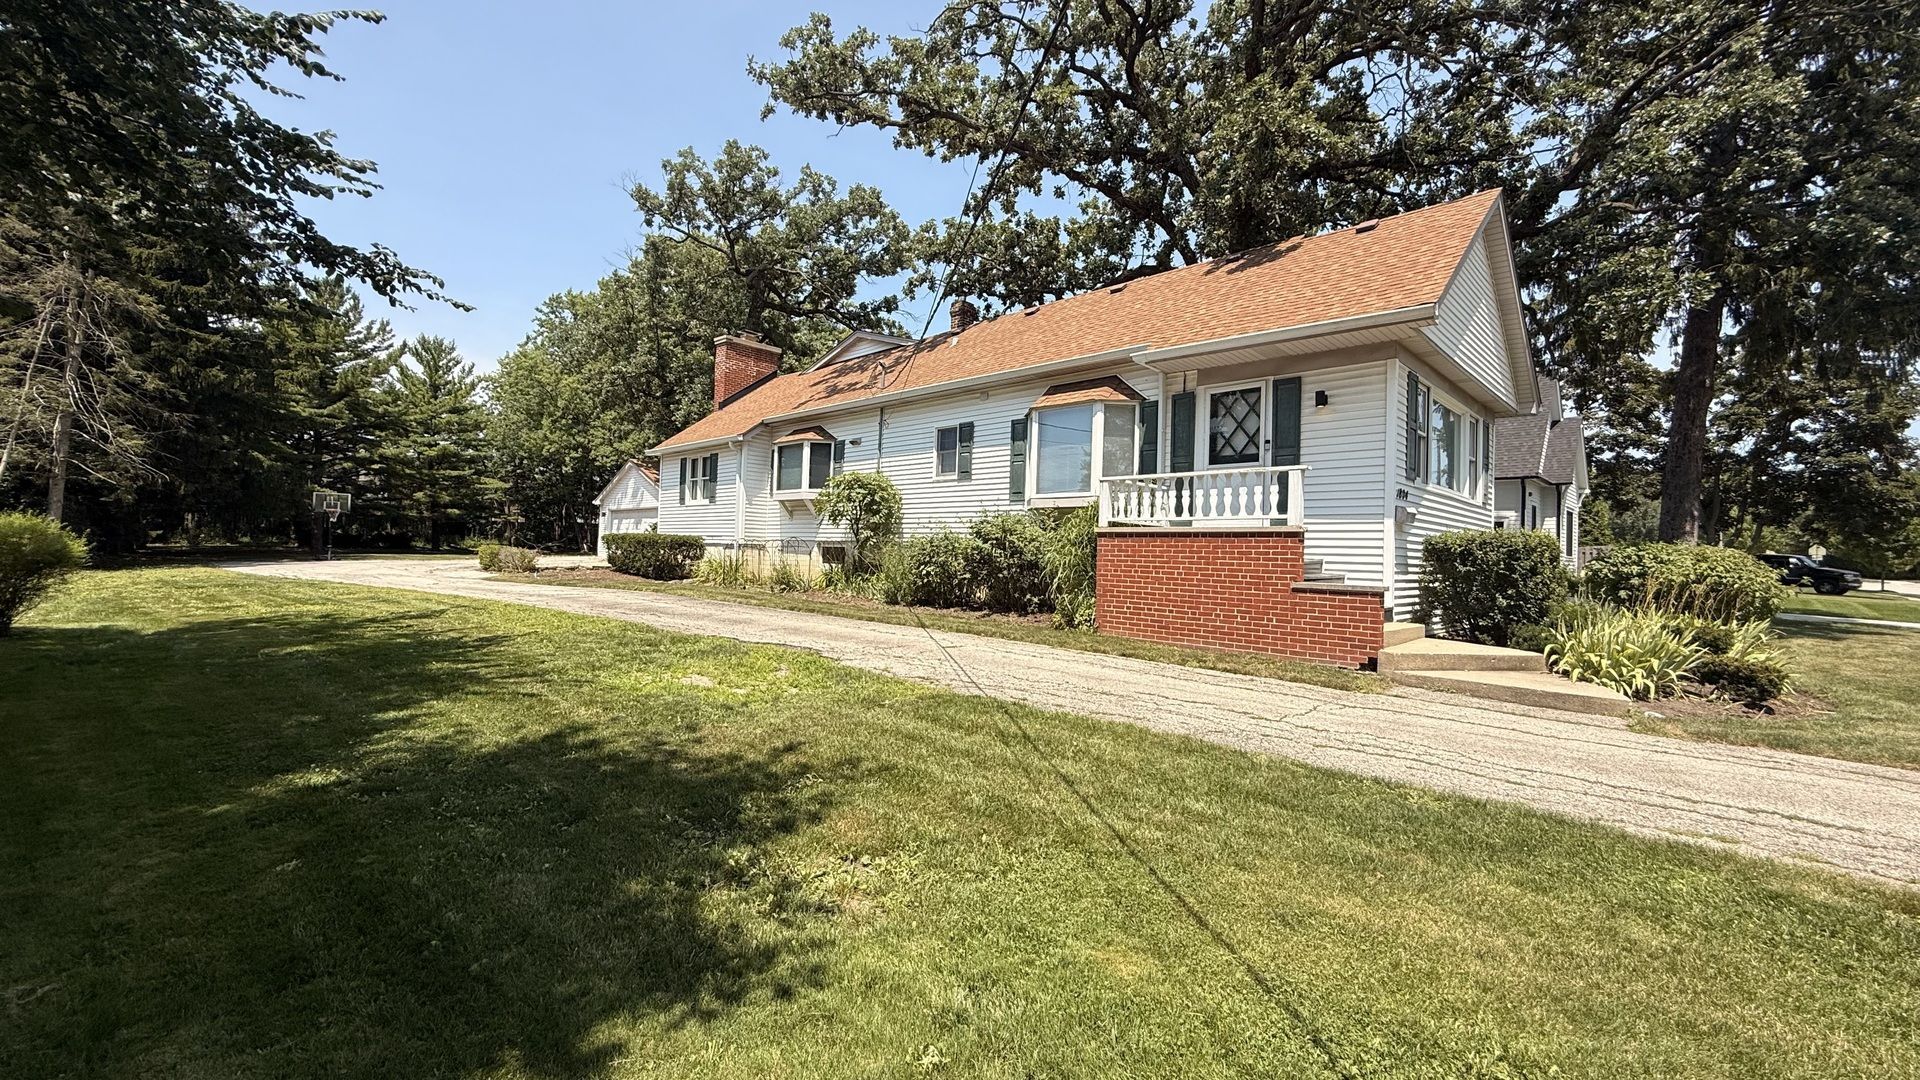
Welcome to 1804 Chapel Court, steps from Village Green Park, the Metra, and downtown Northbrook. Walk to restaurants, shops, and the library, and skip the car on your commute. Truly the best, most walkable location in Northbrook. The foyer opens to a living and dining room with picture windows and knotty pine beamed ceilings. The kitchen has newer high-end stainless appliances and abundant cabinetry, flowing into a family room with a Lannon stone wood-burning fireplace. Single-level living with 2 bedrooms and 2 full baths on the main floor, plus 2 more bedrooms, a full bath, and a den/office upstairs. The knotty pine heated breezeway adds year-round additional space. In award-winning School District 28 (Meadowbrook Elementary, Northbrook Junior High, Glenbrook North High School). A rare find: the largest lot on the block, 98 x 303 feet, with a private backyard and brick patio for entertaining. Excellent rebuild or expansion potential.
Property Features
Property Type: Residential - Single Family
Basement: Yes
Basement: Unfinished, Partial
Cooling: Wall Unit(s)
Fireplaces: 1
Garage: 2
Heating: Forced Air, Radiant
Home Style: Farmhouse
Lot Size: 0.69 Acres
Roof Type: Asphalt
Taxes: $17,251
Year Built: 1911
Amenities
1st Floor Bedroom
1st Floor Full Bath
Built-in Features
Historic/Period Mlwk
Beamed Ceilings
Open Floorplan
Special Millwork
Paneling
Feature Descriptions
Additional rooms: Enclosed Porch Heated, Den, Foyer, Attic
Appliances: Range, Microwave, Dishwasher, Refrigerator, Washer, Dryer, Stainless Steel Appliance(s), Gas Oven
Association Includes: None
Bath Features: Soaking Tub
Exterior: Vinyl Siding, Frame
Fireplace: Wood Burning
Fireplace Location(s): Family Room
Laundry: Gas Dryer Hookup, In Unit
Lot: Wooded, Mature Trees
Lot Dimensions: 98 X 303
Parcel#: 04103010230000
Parking: Asphalt, Garage Door Opener, Heated Garage, Yes, Garage Owned, Attached, Garage
Sewer: Public Sewer
Total Rooms: 11
Township: Northfield
Water: Lake Michigan
Room Sizes
Enclosed Porch Heated: 25X10
Den: 14X11
Foyer: 19X8
Attic: 40X6
Bedroom 2: 15X13
Bedroom 3: 13X11
Bedroom 4: 10X10
Dining Room: 15X11
Family Room: 17X13
Kitchen: 16X13
Laundry: 14X11
Living Room: 19X12
Primary Bedroom: 15X13
Local Schools
High School: Glenbrook North High School
Middle School: Northbrook Junior High School
Elementary School: Meadowbrook Elementary School
School District: District 225
Listed By / Shown By
Listed By
Agency Name: Berkshire Hathaway HomeServices Chicago
Agency Phone: 847-510-5000
Shown By
Agent Name: Carol Ortiz
Agent Phone: Cell: (815) 312-6959
Agency Title: Gambino Realtors

Estimate Your Payment
Estimated Payment
$ 6,754.96 per month $4,996.54 Principal & Interest $1,437.58 Property Tax $320.83 Homeowner's Insurance
1804 Chapel Court | MLS# 12703619
This single family home located at 1804 Chapel Court , Northbrook, IL 60062 is currently listed for sale with an asking price of $1,100,000. This property was built in 1911 and has 4 bedrooms and 3 full baths with 2882 sq. ft. Chapel Court is located within the District 225 school district. Search Northbrook real estate on cortiz.gogambino.com today.