
BEDS4
BATHS1 full 1 partial
SQUARE FEET2,014
MLS#12732869
STATUSPrice Change
PROPERTY TYPEResidential - Single Family
SCHOOLDistrict 5
Property Description
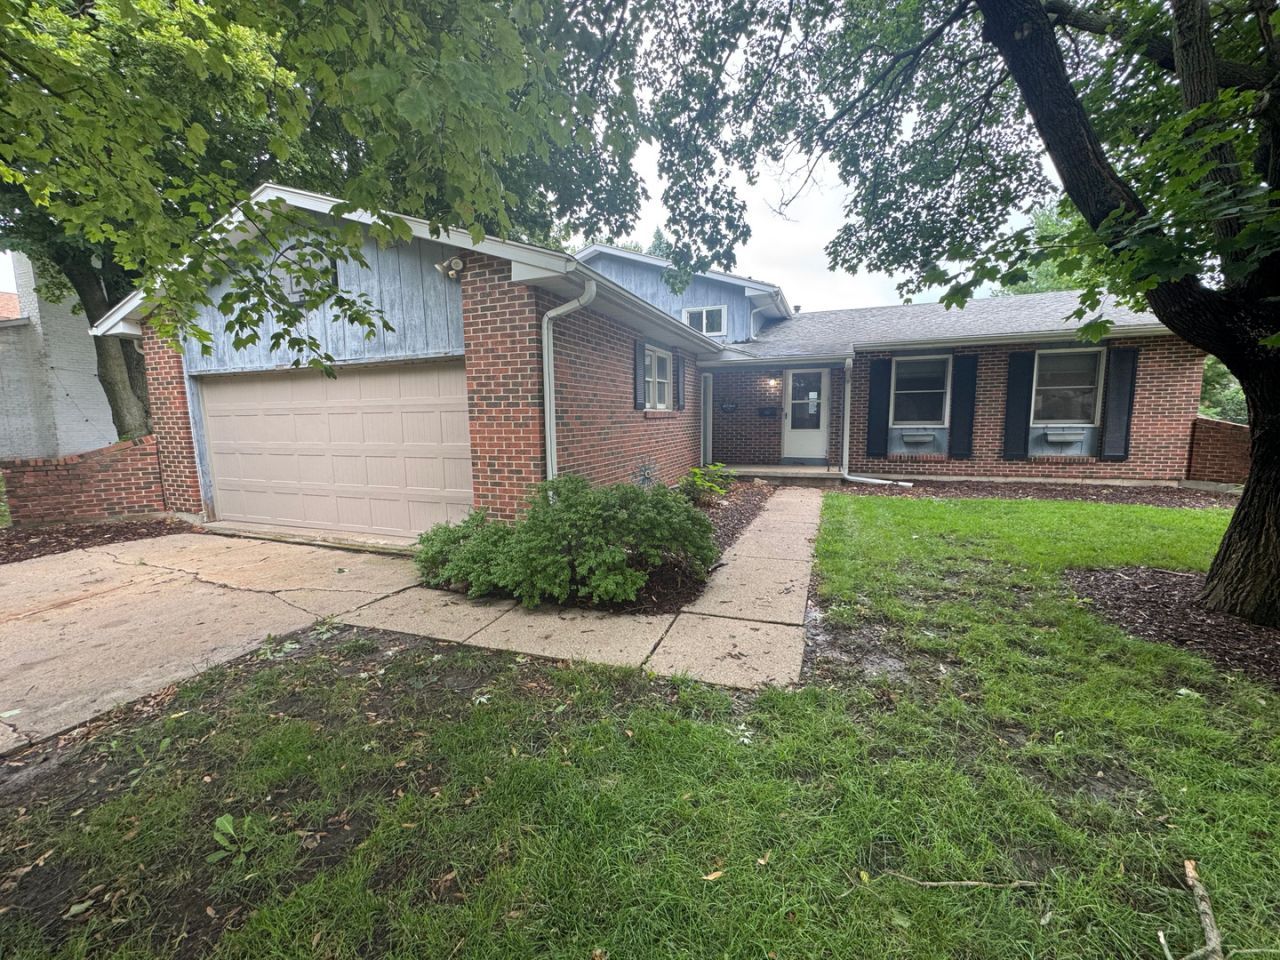
The space, location, and backyard you've been looking for! This beautifully located tri-level offers 2,014 sq. ft. of comfortable living space with a functional layout and plenty of room for everyday living. The lower-level family room features a wood-burning fireplace, creating a cozy space to relax, watch a movie, or gather with family and friends. The kitchen includes appliances, and the 2-car garage provides convenient parking along with extra storage. Step outside to enjoy the fully fenced backyard and beautiful patio, complete with a hot tub that creates the perfect spot to unwind and enjoy your outdoor space. Whether you're hosting summer gatherings, grilling, or relaxing at the end of the day, this backyard offers plenty of ways to enjoy your time at home. There's plenty of space to enjoy without leaving the comfort of home. Conveniently located just minutes from schools, the hospital, parks, and local amenities, this home puts everything you need close by while offering the space and comfort you've been searching for.
Property Features
Property Type: Residential - Single Family
Basement: Finished, Partial
Basement: Yes
Cooling: Central Air
Fireplaces: 1
Garage: 1.5
Heating: Natural Gas
Lot Size: 0.19 Acres
Taxes: $5,668
Year Built: 1977
Feature Descriptions
Additional rooms: No additional rooms
Association Includes: None
Dining Room: Combined w/ LivRm
Exterior: Brick
Fireplace: Wood Burning
Fireplace Location(s): Family Room, Basement
Hot Tub: Yes
Lot Dimensions: 70x117
Parcel#: 11153510050000
Parking: Concrete, Yes, Attached, Garage
Sewer: Public Sewer
Total Rooms: 8
Township: Sterling
Water: Public
Room Sizes
Bedroom 2: 13X10
Bedroom 3: 10X10
Bedroom 4: 10X10
Dining Room: 12X9
Family Room: 13X21
Kitchen: 15X12
Laundry: 10X6
Living Room: 24X12
Primary Bedroom: 13X13
Local Schools
School District: District 5
Listed By / Shown By
Listed By
Agency Name: United Real Estate - Chicago
Agency Phone: 630-748-4660
Shown By
Agent Name: Carol Ortiz
Agent Phone: Cell: (815) 312-6959
Agency Title: Gambino Realtors

Estimate Your Payment
Estimated Payment
$ 1,728.68 per month $1,180.55 Principal & Interest $472.33 Property Tax $75.80 Homeowner's Insurance
1816 6th Avenue | MLS# 12732869
This single family home located at 1816 6th Avenue, Sterling, IL 61081 is currently listed for sale with an asking price of $259,900. This property was built in 1977 and has 4 bedrooms and 1 full and 1 partial baths with 2014 sq. ft. 6th Avenue is located within the District 5 school district. Search Sterling real estate on cortiz.gogambino.com today.