
BEDS3
BATHS1 full 1 partial
SQUARE FEET1,276
MLS#12748530
STATUSNew
PROPERTY TYPERental - Single Family
SCHOOLDistrict 117
Property Description
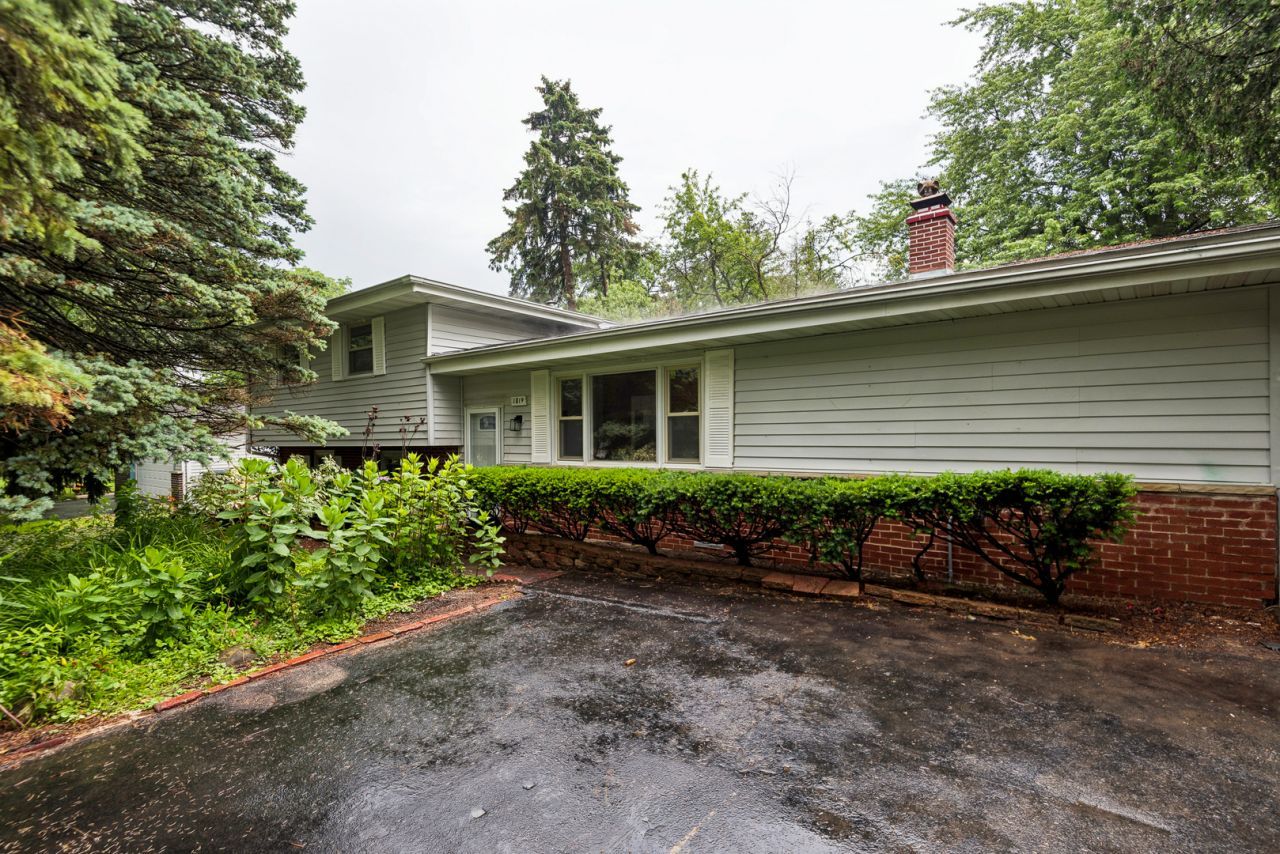
Welcome to 1819 Elmwood Drive; a cosmetically updated 3-bedroom, 1.5-bath home full of character and charm in Lindenhurst! The showstopping living room features soaring vaulted ceilings with warm wood-paneled accents, recessed lighting, a modern chandelier, and an eye-catching accent wall that flows into the open-concept layout. The updated kitchen impresses with white cabinetry, gold hardware, stylish backsplash, stainless steel appliances, and French doors leading to the backyard. A spacious lower-level family room offers even more living space complete with a cozy wood-burning stove, perfect for those Illinois winters. New luxury vinyl plank flooring runs throughout. Outside, enjoy a large fenced backyard with a concrete patio, mature trees, and a detached shed for extra storage. Don't miss this unique home with all the updates already done, just move in and make it yours!
Property Features
Property Type: Rental - Single Family
Basement: Partially Finished, Daylight
Basement: Yes
Cooling: Central Air
Fireplaces: 2
Heating: Forced Air
Lot Size: 10,010
Year Built: 1960
Feature Descriptions
Additional rooms: Utility Room-Lower Level
Appliances: Range, Microwave, Dishwasher, Refrigerator
Dining Room: Separate
Exterior: Vinyl Siding, Brick
Fireplace Location(s): Family Room, Living Room
Lot Dimensions: 10010
Parking: Asphalt, Driveway, Yes, Owned
Rent Includes: None
Sewer: Public Sewer
Total Rooms: 7
Township: Lake Villa
Water: Public
Room Sizes
Bedroom 2: 13X10
Bedroom 3: 10X10
Dining Room: 12X14
Family Room: 19X21
Kitchen: 9X12
Living Room: 15X5
Primary Bedroom: 13X12
Local Schools
School District: District 117
Listed By / Shown By
Listed By
Agency Name: Keller Williams North Shore West
Agency Phone: 847-383-6600
Shown By
Agent Name: Carol Ortiz
Agent Phone: Cell: (815) 312-6959
Agency Title: Gambino Realtors

1819 Elmwood Drive | MLS# 12748530
This property located at 1819 Elmwood Drive , Lindenhurst, IL 60046 is currently listed for rent with an asking price of $2,800 / Monthly. Elmwood Drive is located within the District 117 school district. Search Lindenhurst real estate on cortiz.gogambino.com today.