
BEDS4
BATHS2 full
SQUARE FEET1,902
MLS#12751378
STATUSNew
PROPERTY TYPEResidential - Townhouse
SCHOOLDistrict 233
Property Description
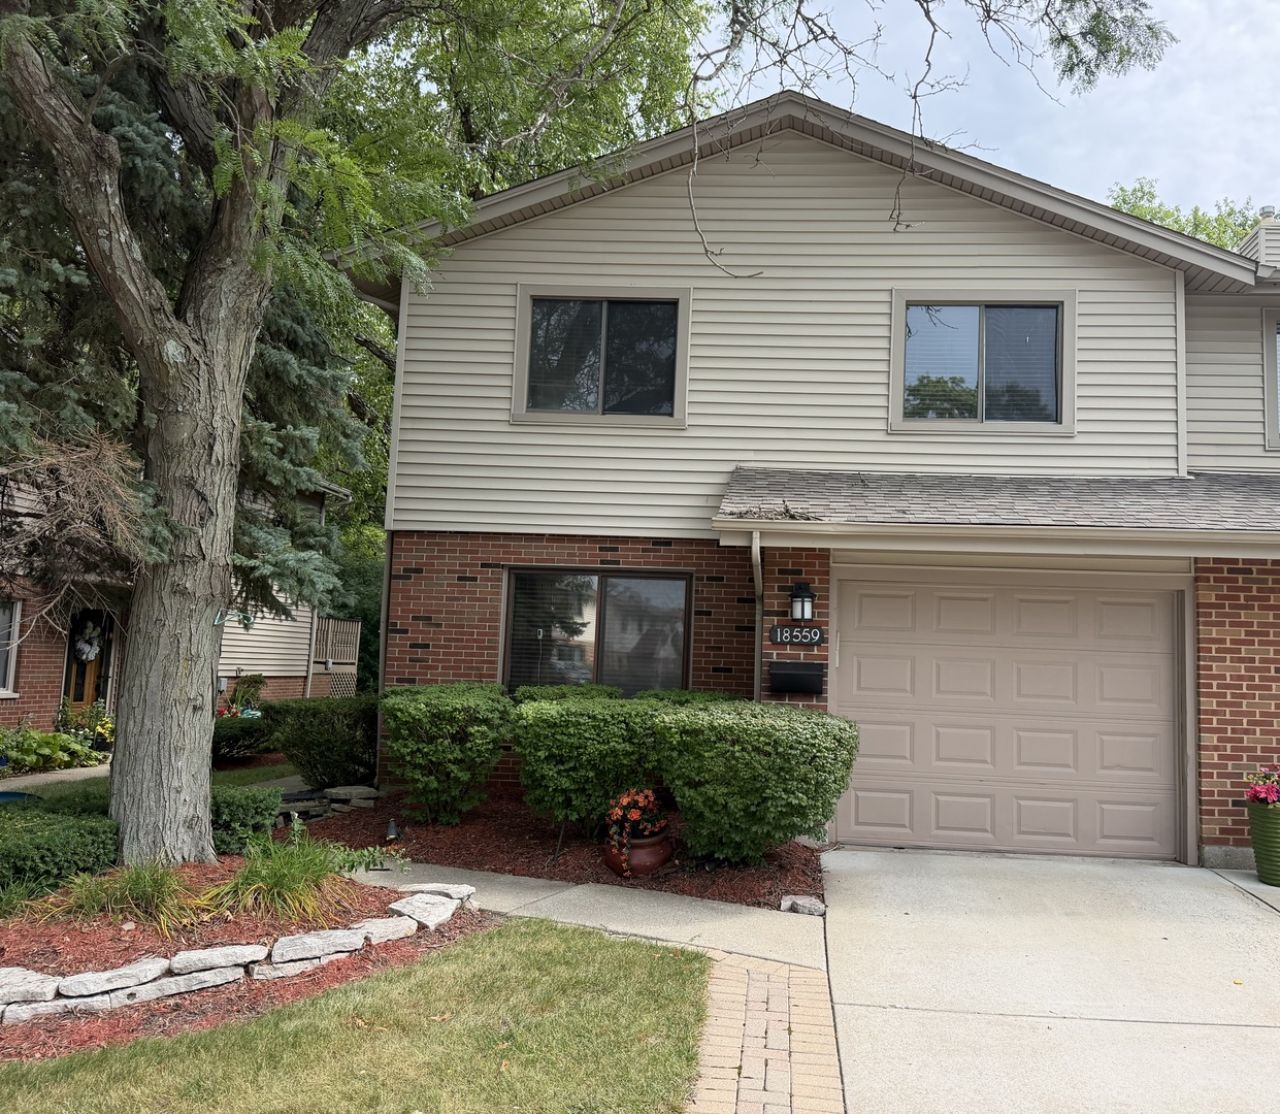
Beautiful 4 story townhome in the Homewood /Flossmoor school district with an attached garage. featuring a private family room with paneled french glass doors,main level full bath with a roll in shower granite counter and a fossil sink, gorgeous 2nd level featuring polished hardwood floors,plush look over living room, galley kitchen with granite counter tops, stainless steel appliances,maple cabinets, convection stove, and double sink, the formal dining room leads to patio doors and a full private deck,3rd level has 3 spacious bedrooms with paneled doors a full bathroom with a granite double sink counter, a soothing soaker tub and beautiful lighting, as you step up to the 4th level you'll be impressed with the huge master bedroom that extends the entire level you'll enjoy enough room for a king size bed, couch and office desk it's like a whole new private suite. Just a few steps down from the foyer you'll discover the two sided basement with a possible 5th bedroom/workout room, plenty of storage and a modern washer and dryer.New roof 2023, central air. Priced to sale AS--IS, seller motivated.
Property Features
Property Type: Residential - Townhouse
Basement: Partially Finished, Partial
Basement: Yes
Cooling: Central Air
Garage: 1
Heating: Natural Gas, Forced Air
Lot Size: 2,551
Stories: 3.0
Taxes: $9,672
Year Built: 1973
Feature Descriptions
Additional rooms: No additional rooms
Appliances: Range, Dishwasher, Refrigerator, Washer, Dryer, Stainless Steel Appliance(s)
Association Includes: Lawn Care, Scavenger, Snow Removal, Other
Bath Features: Accessible Shower, Double Sink, Soaking Tub
Dining Room: Kitchen/Dining Combo
Exterior: Brick
HOA Fee: 290/ Monthly
Laundry: Washer Hookup, Gas Dryer Hookup, In Unit
Lot Dimensions: 2551
Parcel#: 31022050360000
Parking: Garage Door Opener, Yes, Garage Owned, Attached, Garage
Pet Allowed: Cats OK, Dogs OK
Sewer: Public Sewer
Total Rooms: 8
Township: Rich
Water: Lake Michigan
Room Sizes
Bedroom 2: 15X11
Bedroom 3: 11X10
Bedroom 4: 11X10
Dining Room: 10X10
Family Room: 17X12
Kitchen: 10X6
Laundry: 16X12
Living Room: 16X12
Primary Bedroom: 22X17
Local Schools
High School: Homewood-Flossmoor High School
Middle School: Parker Junior High School
Elementary School: Flossmoor Hills Elementary Schoo
School District: District 233
Listed By / Shown By
Listed By
Agency Name: 26.2 Realty, Inc
Agency Phone: 773-491-8812
Shown By
Agent Name: Carol Ortiz
Agent Phone: Cell: (815) 312-6959
Agency Title: Gambino Realtors

Estimate Your Payment
Estimated Payment
$ 1,845.31 per month $976.60 Principal & Interest $806.00 Property Tax $62.71 Homeowner's Insurance
18559 Meadow Lane | MLS# 12751378
This townhouse located at 18559 Meadow Lane , Hazel Crest, IL 60429 is currently listed for sale with an asking price of $215,000. This property was built in 1973 and has 4 bedrooms and 2 full baths with 1902 sq. ft. Meadow Lane is located within the District 233 school district. Search Hazel Crest real estate on cortiz.gogambino.com today.