
BEDS2
BATHS2 full
SQUARE FEET1,350
MLS#12732844
STATUSActive
PROPERTY TYPEResidential - Condominium
SCHOOLDistrict 299
Property Description
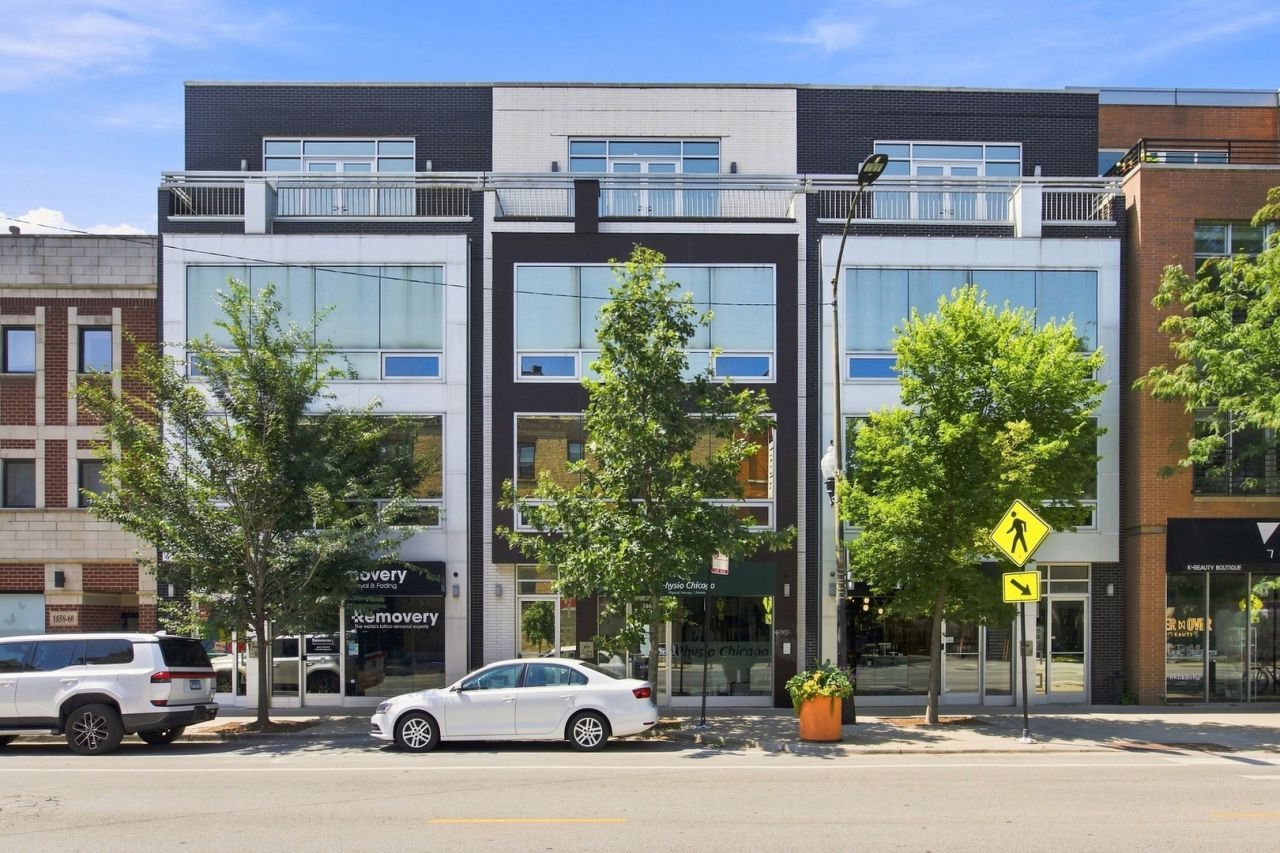
Beautiful sun drenched 2 bed/2 bath penthouse walk-up condo in the heart of Bucktown. Modern floor plan with open-concept living/dining room, high ceilings, hardwood floors, low-profile gas fireplace, designated office space, and floor-to-ceiling windows with French doors accessing a 22' wide east facing balcony with skyline views. European chef's kitchen features quartz countertops, custom-glazed and natural wood-finished cabinets, and stainless Fisher-Paykel appliances including a five-burner cooktop, separate double oven, double-drawer dishwasher, and wall-mounted pot filler. Spacious primary bedroom features tray ceiling, second private balcony, walk-in closet, and an en suite spa bath with a dual vanity, jetted tub, and a glass-encased steam shower. Generously sized second bedroom. Full shared hall bath features cast-wave tiled walls and floating vanity. Full-size in-unit LG ThinQ washer/dryer. Designer light fixtures throughout and flush-mounted in-ceiling surround sound speakers. Exterior parking space is included in sale. 1.5 blocks from the 606 Trail, six blocks from the Damen CTA Blue Line, easy access to I-90/94, and surrounded by cafes, boutiques, shops, coffee houses, restaurants, and everything Bucktown has to offer!
Property Features
Property Type: Residential - Condominium
Basement: None
Cooling: Central Air
Fireplaces: 1
Heating: Natural Gas, Forced Air
Lot Size: COMMON
Stories: 1.0
Taxes: $10,700
Year Built: 2013
Amenities
Built-in Features
Walk-In Closet(s)
Open Floorplan
Quartz Counters
Feature Descriptions
Additional rooms: Balcony/Porch/Lanai
Appliances: Double Oven, Microwave, Dishwasher, Refrigerator, Washer, Dryer, Disposal, Stainless Steel Appliance(s), Cooktop, Oven, Range Hood, Water Purifier, Gas Cooktop, Gas Oven, Humidifier
Association Amenities: Security Door Lock(s)
Association Includes: Water, Parking, Insurance, Exterior Maintenance, Scavenger, Snow Removal
Bath Features: Whirlpool, Separate Shower, Steam Shower, Double Sink, Full Body Spray Shower
Exterior: Brick
Fireplace: Gas Log
Fireplace Location(s): Living Room
HOA Fee: 250/ Monthly
Laundry: Washer Hookup, In Unit, Laundry Closet
Lot Dimensions: COMMON
Other Equipment: Security System, CO Detectors, Ceiling Fan(s)
Parcel#: 14313150511004
Parking: Off Alley, Yes, Owned
Pet Allowed: Cats OK, Dogs OK
Security: yes
Sewer: Public Sewer
Total Rooms: 5
Township: West Chicago
Water: Lake Michigan, Public
Room Sizes
Balcony/Porch/Lanai: 22X3
Bedroom 2: 15X11
Dining Room: COMBO
Kitchen: 12X14
Laundry: 5X4
Living Room: 22X16
Primary Bedroom: 18X15
Local Schools
School District: District 299
Listed By / Shown By
Listed By
Agency Name: Coldwell Banker Realty
Agency Phone: 312-266-7000
Shown By
Agent Name: Carol Ortiz
Agent Phone: Cell: (815) 312-6959
Agency Title: Gambino Realtors

Estimate Your Payment
Estimated Payment
$ 3,787.22 per month $2,720.84 Principal & Interest $891.67 Property Tax $174.71 Homeowner's Insurance
1866 N Damen Avenue, Unit 4 | MLS# 12732844
This condo located at 1866 N Damen Avenue, Unit 4, Chicago, IL 60647 is currently listed for sale with an asking price of $599,000. This property was built in 2013 and has 2 bedrooms and 2 full baths with 1350 sq. ft. N Damen Avenue, Unit 4 is located within the District 299 school district. Search Chicago real estate on cortiz.gogambino.com today.