
BEDS2
BATHS2 full
SQUARE FEET1,200
MLS#12750294
STATUSNew
PROPERTY TYPEResidential - Townhouse
SUBDIVISIONWillow Falls
SCHOOLDistrict 205
Property Description
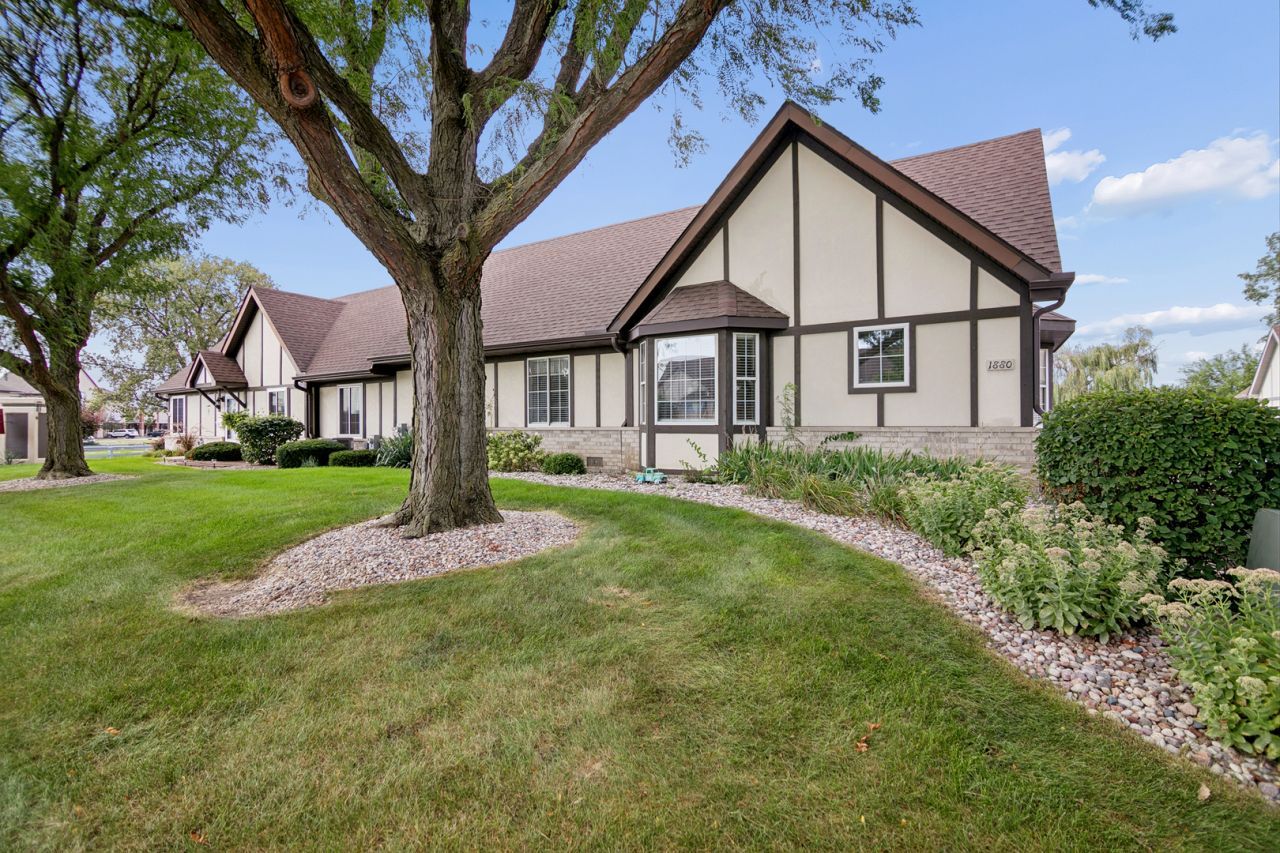
Welcome home to this beautifully maintained 2 bedroom, 2 bathroom ranch located in the desirable 55+ community of Willow Falls. Immaculate and meticulously cared for, this move-in ready home offers low maintenance living in a welcoming community. The entire home has luxury vinyl hand-scraped wood flooring throughout, beautiful cathedral ceiling amidst the open floor plan with abundant natural light, newwe blinds in every room. Relax in comfort and peace of mind with interior updates such as: HVAC system in 2021, water heater replaced in 2024, washer and dryer in 2020, garage door opener in 2022, along with an affordable monthly HOA covering exterior maintenance, lawn care and snow removal. A wonderful opportunity to enjoy comfort, convenience and carefree living. Schedule your private showing today!
Property Features
Property Type: Residential - Townhouse
Basement: None
Cooling: Central Air
Garage: 1
Heating: Natural Gas
Lot Size: 1,566
Roof Type: Asphalt
Stories: 1.0
Taxes: $1,795
Year Built: 1999
Amenities
Cathedral Ceiling(s)
Walk-In Closet(s)
Dining Combo
Feature Descriptions
Additional rooms: No additional rooms
Appliances: Range, Microwave, Dishwasher, Refrigerator, Washer, Dryer
Association Amenities: Trail(s)
Association Includes: Insurance, Exterior Maintenance, Lawn Care, Snow Removal
Exterior: Brick, Other
HOA Fee: 230/ Monthly
Laundry: In Unit, Laundry Closet
Lot Dimensions: 1566
Parcel#: 1104323010980000
Parking: Asphalt, Garage Door Opener, Yes, Garage Owned, Attached, Garage
Pet Allowed: Cats OK, Dogs OK
Sewer: Public Sewer
Total Rooms: 5
Township: Lockport
Water: Public
Room Sizes
Bedroom 2: 12X10
Dining Room: 10X10
Kitchen: 12X9
Laundry: 5X3
Living Room: 22X13
Primary Bedroom: 15X12
Local Schools
High School: Lockport Township High School
Middle School: Richland Elementary School
Elementary School: Richland Elementary School
School District: District 205
Listed By / Shown By
Listed By
Agency Name: Coldwell Banker Real Estate Group
Agency Phone: 815-485-3401
Shown By
Agent Name: Carol Ortiz
Agent Phone: Cell: (815) 312-6959
Agency Title: Gambino Realtors

Estimate Your Payment
Estimated Payment
$ 1,405.93 per month $1,180.55 Principal & Interest $149.58 Property Tax $75.80 Homeowner's Insurance
1880 Willow Circle Drive | MLS# 12750294
This townhouse located at 1880 Willow Circle Drive, Crest Hill, IL 60403 is currently listed for sale with an asking price of $259,900. This property was built in 1999 and has 2 bedrooms and 2 full baths with 1200 sq. ft. Willow Circle Drive is located in the Willow Falls subdivision within the District 205 school district. Search Willow Falls real estate on cortiz.gogambino.com today.