
BEDS4
BATHS2 full 1 partial
SQUARE FEET2,382
MLS#12744810
STATUSNew
PROPERTY TYPEResidential - Single Family
SUBDIVISIONValley Lakes
SCHOOLDistrict 124
Property Description
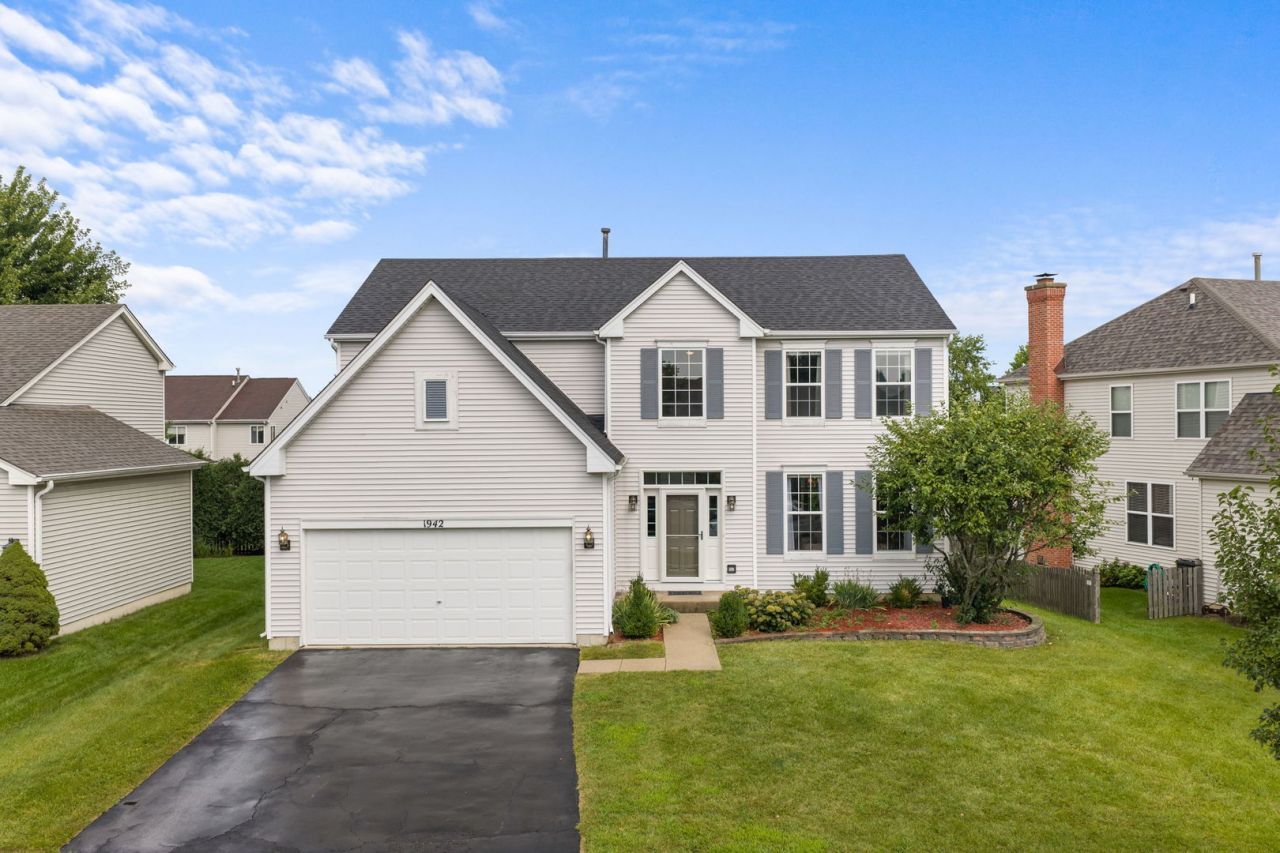
Spacious and well maintained in the desirable Valley Lakes community! This inviting two story home offers a functional layout with generous living spaces and a open kitchen concept featuring granite countertops and updated appliances. Recent improvements include a furnace replaced in 2024, a 2 year old sump pump, and a roof replaced in 2018, providing added peace of mind for the next owner. The full basement offers plenty of flexibility for storage, recreation, or future finishing, while the surrounding neighborhood provides convenient access to parks, shopping, dining, and everyday amenities. Located within Big Hollow School District 38 and Grant Community High School District 124, this home is ready for its next chapter.
Property Features
Property Type: Residential - Single Family
Basement: Yes
Basement: Unfinished, Full
Cooling: Central Air
Fireplaces: 1
Garage: 2
Heating: Natural Gas
Home Style: Colonial
Lot Size: 0.17 Acres
Roof Type: Asphalt
Taxes: $9,507
Year Built: 2002
Amenities
Vaulted Ceiling(s)
Walk-In Closet(s)
Granite Counters
Pantry
Feature Descriptions
Additional rooms: Foyer, Walk In Closet
Additional Structures: On Street
Appliances: Range, Microwave, Dishwasher, Refrigerator, Washer, Dryer, Disposal
Association Includes: Other
Bath Features: Soaking Tub
Dining Room: Combined w/ FamRm
Exterior: Vinyl Siding
Fireplace: Gas Log, Gas Starter
Fireplace Location(s): Living Room
HOA Fee: 425/ Annually
Laundry: Main Level, In Unit
Lot Dimensions: 66.7x121
Parcel#: 05254070140000
Parking: Asphalt, Garage Door Opener, Yes, Garage Owned, Attached, Driveway, On Street, Owned, Garage
Sewer: Public Sewer
Total Rooms: 8
Township: Grant
Water: Public
Room Sizes
Foyer: 10X16
Walk In Closet: 8X11
Bedroom 2: 12X11
Bedroom 3: 14X11
Bedroom 4: 11X13
Dining Room: 11X14
Family Room: 13X18
Kitchen: 12X14
Laundry: 13X6
Living Room: 14X15
Primary Bedroom: 14X18
Local Schools
High School: Grant Community High School
Middle School: Big Hollow Middle School
Elementary School: Big Hollow Elementary School
School District: District 124
Listed By / Shown By
Listed By
Agency Name: Jason Mitchell Real Estate Il
Agency Phone: 630-325-2580
Shown By
Agent Name: Carol Ortiz
Agent Phone: Cell: (815) 312-6959
Agency Title: Gambino Realtors

Estimate Your Payment
Estimated Payment
$ 2,822.52 per month $1,907.77 Principal & Interest $792.25 Property Tax $122.50 Homeowner's Insurance
1942 W River Oaks Drive | MLS# 12744810
This single family home located at 1942 W River Oaks Drive , Round Lake, IL 60073 is currently listed for sale with an asking price of $420,000. This property was built in 2002 and has 4 bedrooms and 2 full and 1 partial baths with 2382 sq. ft. W River Oaks Drive is located in the Valley Lakes subdivision within the District 124 school district. Search Valley Lakes real estate on cortiz.gogambino.com today.