
BEDS3
BATHS1 full 1 partial
SQUARE FEET1,207
MLS#12717125
STATUSRe-activated
PROPERTY TYPEResidential - Single Family
SCHOOLDistrict 209
Property Description
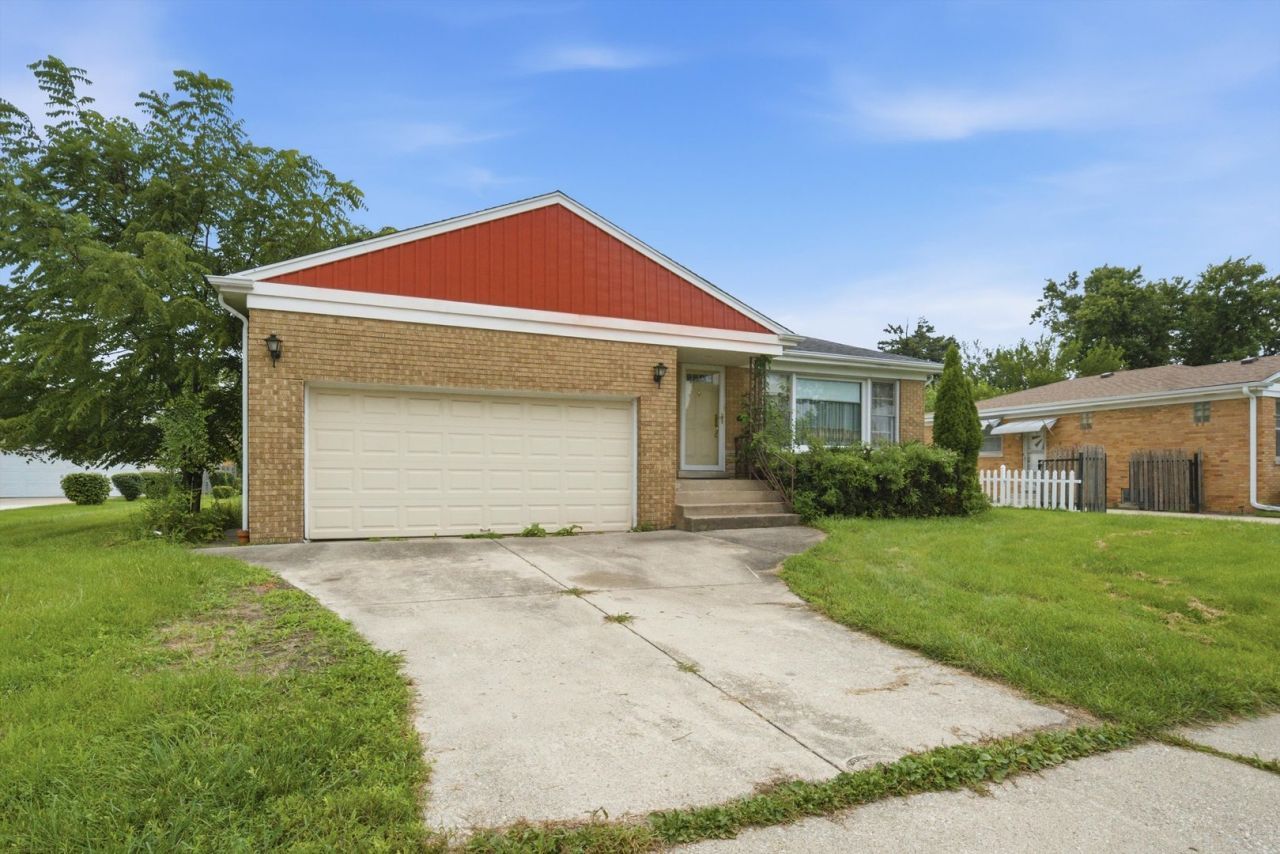
Come see this well-maintained brick ranch in a quiet neighborhood. Features three bedrooms and one bathroom, along with formal dining room and large living room. Updated kitchen has a seating/eating area. Partially finished basement extends your living space and has endless possibilities for use. Attached oversized 2 car garage has a newer garage door. Hardwood floors throughout the main level! Living room and Master bed floors have been preserved beneath the carpet. Partially finished basement has a stall shower in the laundry room. This location provides convenient access to local amenities, including grocery stores, dining, shopping, expressways, fitness centers, parks, educational institutions, and trails. Enjoy a leisurely walk to the community pool and park district. Notable updates include a newer roof, kitchen and water heater. Property has overhead sewers.
Property Features
Property Type: Residential - Single Family
Basement: Yes
Basement: Partially Finished, Concrete, Storage Space, Full
Cooling: Central Air
Garage: 2
Heating: Natural Gas
Home Style: Raised Ranch
Lot Size: 0.23 Acres
Roof Type: Asphalt
Taxes: $5,305
Year Built: 1958
Amenities
1st Floor Bedroom
1st Floor Full Bath
Granite Counters
Separate Dining Room
Paneling
Feature Descriptions
Additional rooms: No additional rooms
Additional Structures: Shed(s), Garage Faces Front
Appliances: Range, Dishwasher, Refrigerator, Washer, Dryer, Disposal, Humidifier
Association Includes: None
Dining Room: Combined w/ FamRm
Exterior: Brick, Plaster
Laundry: Gas Dryer Hookup, Sink
Lot Dimensions: 75x133
Other Equipment: CO Detectors, Ceiling Fan(s), Sump Pump, Water Heater-Gas
Parcel#: 15214190300000
Parking: Concrete, Garage Door Opener, Yes, Garage Owned, Attached, Off Street, Driveway, Additional Parking, Garage Faces Front, Oversized, Owned, Garage
Sewer: Public Sewer, Storm Sewer, Overhead Sewers
Total Rooms: 6
Township: Proviso
Water: Lake Michigan, Public
Room Sizes
Bedroom 2: 11X10
Bedroom 3: 10X10
Dining Room: 5X15
Family Room: 16X15
Kitchen: 14X11
Laundry: 8X12
Primary Bedroom: 11X14
Local Schools
High School: Proviso West High School
Elementary School: Westchester Intermediate School
School District: District 209
Listed By / Shown By
Listed By
Agency Name: Nexus Chicago Realty Group, LL
Agency Phone: 773-259-9676
Shown By
Agent Name: Carol Ortiz
Agent Phone: Cell: (815) 312-6959
Agency Title: Gambino Realtors

Estimate Your Payment
Estimated Payment
$ 1,964.79 per month $1,430.83 Principal & Interest $442.08 Property Tax $91.88 Homeowner's Insurance
1944 Gardner Road | MLS# 12717125
This single family home located at 1944 Gardner Road, Westchester, IL 60154 is currently listed for sale with an asking price of $315,000. This property was built in 1958 and has 3 bedrooms and 1 full and 1 partial baths with 1207 sq. ft. Gardner Road is located within the District 209 school district. Search Westchester real estate on cortiz.gogambino.com today.