
BEDS4
BATHS2 full 1 partial
SQUARE FEET2,501
MLS#12746603
STATUSNew
PROPERTY TYPEResidential - Single Family
SCHOOLDistrict 307
Property Description
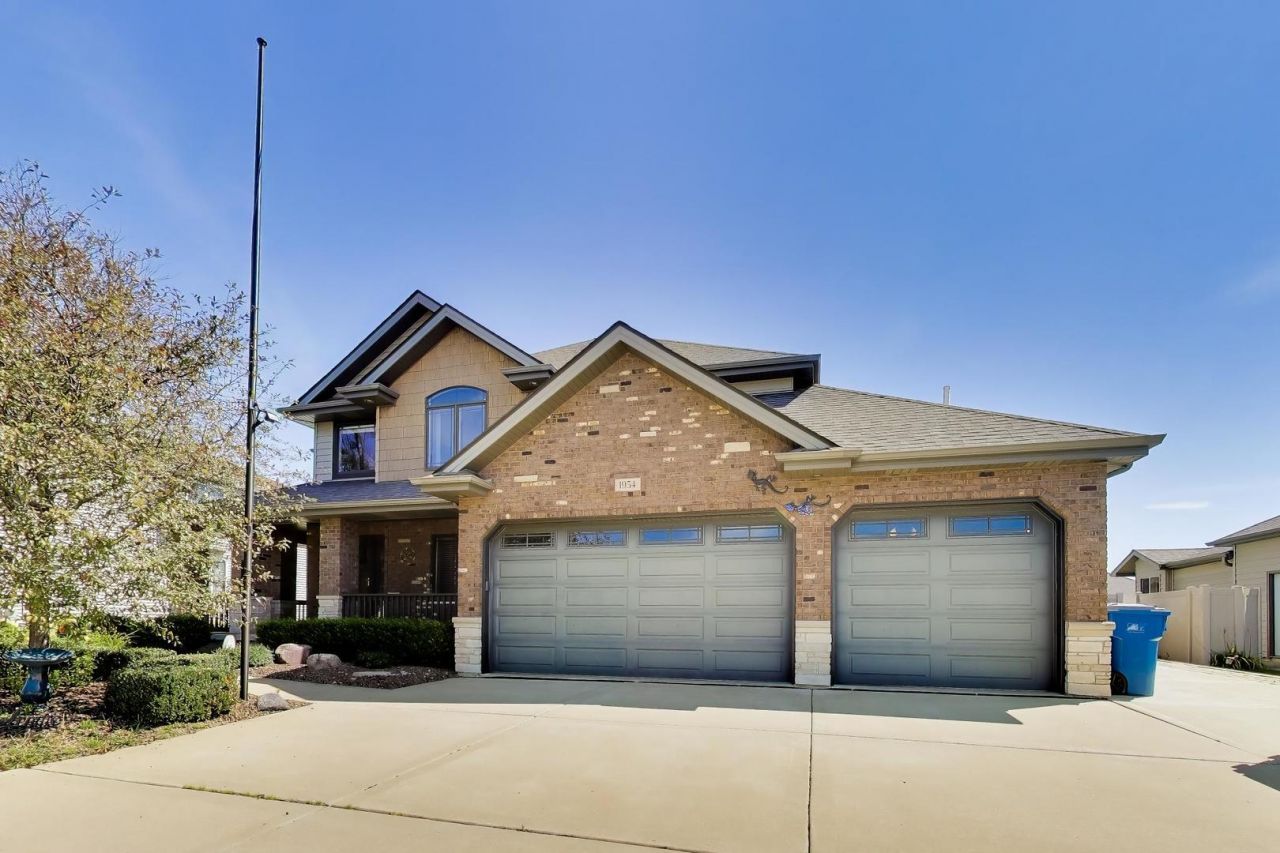
This thoughtfully designed two-story home offers exceptional quality, space, and comfort, featuring four bedrooms, 2.5 bathrooms, and a finished basement. A charming covered front porch welcomes you into a warm and inviting foyer that flows seamlessly into the formal dining room, highlighted by a beautiful tray ceiling. The home boasts a spacious eat-in gourmet kitchen featuring maple cabinetry, granite countertops, a center island, pantry, and stainless steel appliances. An oversized full-size refrigerator and freezer provide abundant storage. The conveniently located laundry room also features a separate sink area. Generously sized bedrooms offer plenty of comfort and space, while professional paint throughout gives the home a fresh, move-in-ready feel. The impressive primary suite features a walk-in closet, whirlpool tub, and separate shower. Step outside to beautifully landscaped grounds enclosed by a vinyl privacy fence. Enjoy outdoor entertaining on the brick-paver patio beneath an oversized pergola, complete with a gas line for your grill. Additional features include a Generac whole-house generator, lawn irrigation system, and a spacious three-car garage. This exceptional home has so much to offer- come see it for yourself and make it your new home today!
Property Features
Property Type: Residential - Single Family
Basement: Yes
Basement: Finished, Full
Cooling: Central Air
Fireplaces: 1
Garage: 3
Heating: Natural Gas, Forced Air
Lot Size: 0.24 Acres
Roof Type: Asphalt
Taxes: $10,540
Year Built: 2008
Amenities
Walk-In Closet(s)
Feature Descriptions
Additional rooms: No additional rooms
Additional Structures: Shed(s)
Appliances: Range, Microwave, Dishwasher, Refrigerator, Freezer, Washer, Dryer, Disposal, Stainless Steel Appliance(s)
Association Includes: None
Bath Features: Whirlpool, Separate Shower
Dining Room: Separate
Exterior: Vinyl Siding, Brick
Fireplace: Gas Starter
Fireplace Location(s): Living Room
Laundry: Main Level, Sink
Lot: Landscaped
Lot Dimensions: 80X130
Other Equipment: Ceiling Fan(s), Sump Pump, Generator
Parcel#: 170907201151
Parking: Concrete, Garage Door Opener, Yes, Garage Owned, Attached, Garage
Sewer: Public Sewer
Total Rooms: 8
Township: Bourbonnais
Water: Public
Room Sizes
Bedroom 2: 12X14
Bedroom 3: 13X10
Bedroom 4: 12X12
Dining Room: 12X13
Family Room: 21X31
Kitchen: 13X10
Laundry: 7X9
Living Room: 20X14
Primary Bedroom: 16X16
Local Schools
School District: District 307
Listed By / Shown By
Listed By
Agency Name: eXp Realty
Agency Phone: 888-574-9405
Shown By
Agent Name: Carol Ortiz
Agent Phone: Cell: (815) 312-6959
Agency Title: Gambino Realtors

Estimate Your Payment
Estimated Payment
$ 3,483.85 per month $2,448.31 Principal & Interest $878.33 Property Tax $157.21 Homeowner's Insurance
1954 Flagstone Avenue | MLS# 12746603
This single family home located at 1954 Flagstone Avenue , Bourbonnais, IL 60914 is currently listed for sale with an asking price of $539,000. This property was built in 2008 and has 4 bedrooms and 2 full and 1 partial baths with 2501 sq. ft. Flagstone Avenue is located within the District 307 school district. Search Bourbonnais real estate on cortiz.gogambino.com today.