
BEDS2
BATHS1 full 1 partial
SQUARE FEET1,004
MLS#12750600
STATUSNew
PROPERTY TYPEResidential - Townhouse
SUBDIVISIONBrandywine
SCHOOLDistrict 88
Property Description
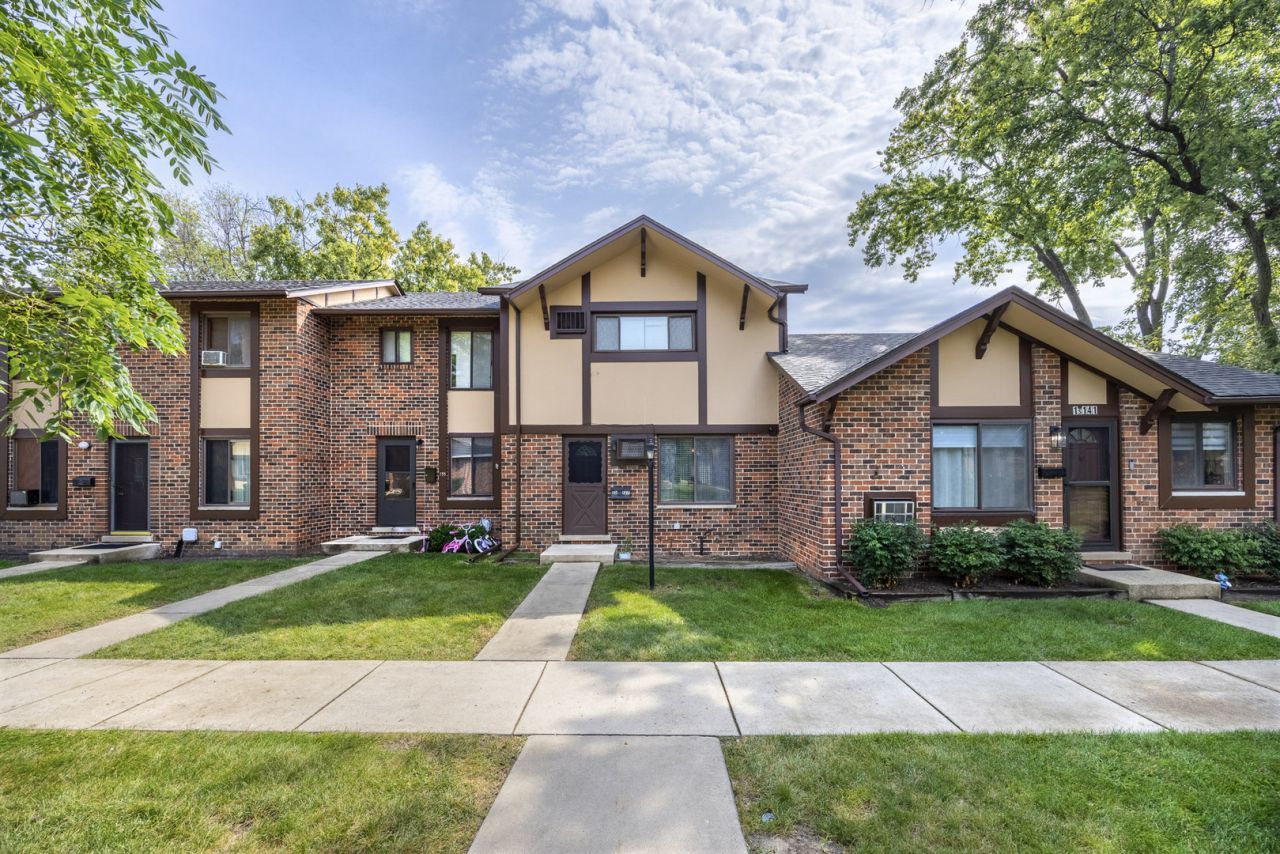
Welcome to this move-in-ready 2-bedroom, 1.5-bath, two-story townhouse in Villa Park's Brandywine community. The home features hardwood flooring, granite countertops, oversized kitchen cabinets, a custom backsplash, updated bathrooms, and a finished basement offering additional living space. Enjoy a private entrance, in-unit laundry, and assigned parking. Community amenities include an outdoor pool, playground, party room, and on-site management. Monthly assessments include lawn care and snow removal. Conveniently located near shopping, dining, schools, and major roadways.
Property Features
Property Type: Residential - Townhouse
Basement: Finished, Full
Basement: Yes
Cooling: Wall Unit(s)
Heating: Electric, Baseboard
Lot Size: 0.03 Acres
Stories: 2.0
Taxes: $3,108
Year Built: 1969
Feature Descriptions
Additional rooms: No additional rooms
Appliances: Microwave, Dishwasher, Refrigerator
Association Amenities: On Site Manager/Engineer, Park, Party Room, Pool
Association Includes: Lawn Care, Snow Removal
Exterior: Brick
HOA Fee: 228/ Monthly
Laundry: Washer Hookup, In Unit
Lot Dimensions: 20X70
Parcel#: 0622101044
Parking: Assigned, Off Street, Yes
Pet Allowed: Cats OK, Dogs OK
Sewer: Public Sewer
Total Rooms: 6
Township: York
Water: Lake Michigan
Room Sizes
Bedroom 2: 10X13
Dining Room: 10X9
Family Room: 21X11
Kitchen: 9X9
Laundry: 12X11
Living Room: 18X12
Primary Bedroom: 16X10
Local Schools
High School: Willowbrook High School
Middle School: John E Albright Middle School
Elementary School: Stella May Swartz Elementary Sch
School District: District 88
Listed By / Shown By
Listed By
Agency Name: Remax Future
Agency Phone: 773-328-8055
Shown By
Agent Name: Carol Ortiz
Agent Phone: Cell: (815) 312-6959
Agency Title: Gambino Realtors

Estimate Your Payment
Estimated Payment
$ 1,392.57 per month $1,065.17 Principal & Interest $259.00 Property Tax $68.40 Homeowner's Insurance
1s137 Eliot Lane | MLS# 12750600
This townhouse located at 1s137 Eliot Lane , Villa Park, IL 60181 is currently listed for sale with an asking price of $234,500. This property was built in 1969 and has 2 bedrooms and 1 full and 1 partial baths with 1004 sq. ft. 1s137 Eliot Lane is located in the Brandywine subdivision within the District 88 school district. Search Brandywine real estate on cortiz.gogambino.com today.