
BEDS3
BATHS1 full
SQUARE FEET1,086
MLS#12750531
STATUSNew
PROPERTY TYPEResidential - Single Family
SUBDIVISIONNot Applicable
SCHOOLDistrict 6
Property Description
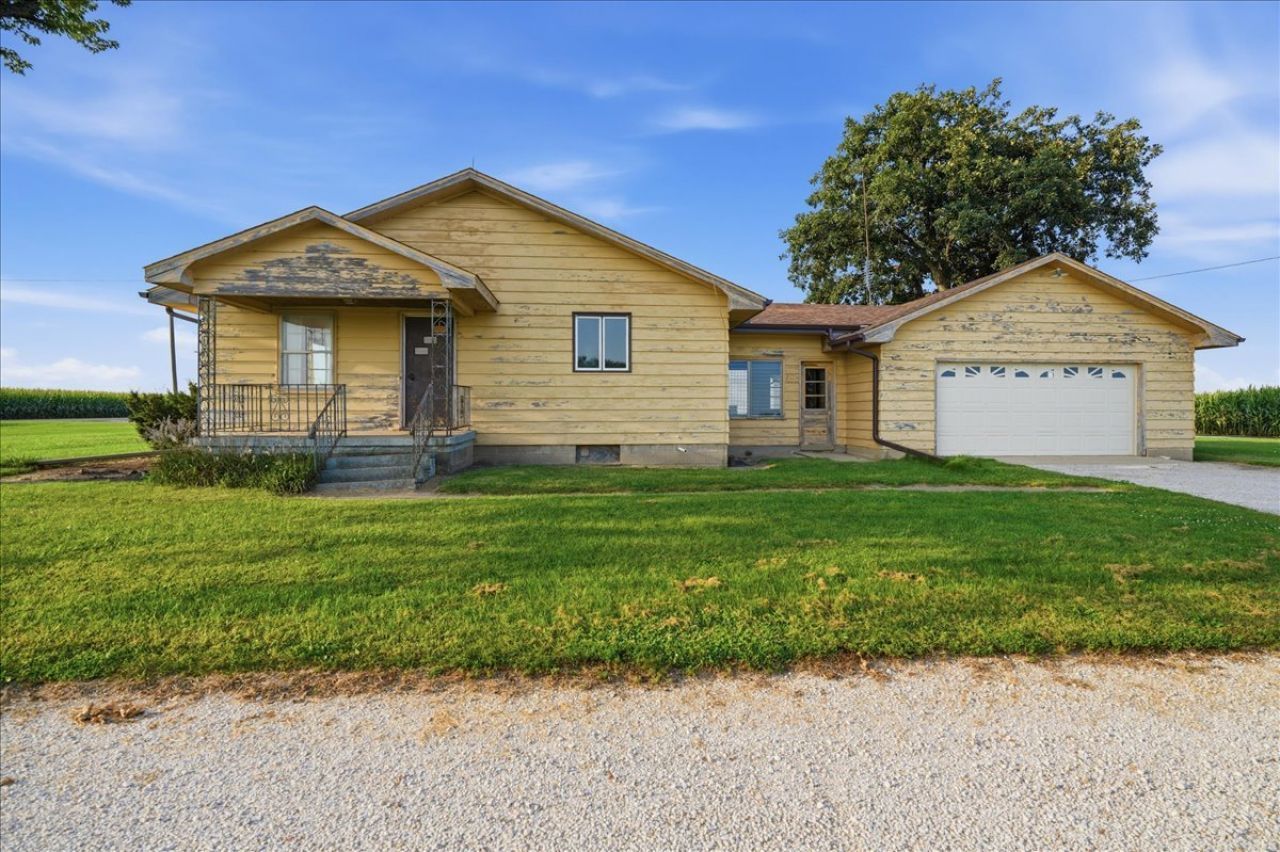
Discover the potential in this 3-bedroom ranch home nestled just outside of Minonk, IL! Offering a comfortable layout and plenty of space both inside and out, this property is ready for someone to bring their vision and finishing touches. The home features three bedrooms, inviting living areas, and a practical ranch-style floor plan. Outside, the large outbuildings provide exceptional space for storage, hobbies, a workshop, equipment, or other possibilities. Estimated measurements of the outbuildings are: North shed - 64x60, Quonset - 60x35 and workshop - 24x36. Surrounded by a tranquil setting, this property offers the opportunity to enjoy a little more space and privacy while creating a home that truly fits your needs. Come see the possibilities and imagine what you can create here! Property SOLD AS IS
Property Features
Property Type: Residential - Single Family
Basement: Yes
Basement: Unfinished, Full
Cooling: None
Garage: 2
Heating: Propane
Home Style: Ranch
Lot Size: 2.40 Acres
Taxes: $6,199
Year Built: 1956
Feature Descriptions
Additional rooms: No additional rooms
Additional Structures: Outbuilding, Shed(s), Corn Crib
Association Includes: None
Exterior: Wood Siding
Lot Dimensions: 218x132x174x200x384x325
Parcel#: 0514300007
Parking: Yes, Attached, Garage
Sewer: Septic Tank
Total Rooms: 5
Township: Clayton
Water: Well, None
Room Sizes
Bedroom 2: 10X15
Bedroom 3: 15X9
Kitchen: 12X15
Living Room: 15X28
Primary Bedroom: 12X13
Local Schools
High School: Fieldcrest High School
Middle School: Fieldcrest Jr High
Elementary School: Fieldcrest Elementary
School District: District 6
Listed By / Shown By
Listed By
Agency Name: RE/MAX Choice
Agency Phone: 309-664-8500
Shown By
Agent Name: Carol Ortiz
Agent Phone: Cell: (815) 312-6959
Agency Title: Gambino Realtors

Estimate Your Payment
Estimated Payment
$ 1,526.88 per month $949.34 Principal & Interest $516.58 Property Tax $60.96 Homeowner's Insurance
2032 County Road 2400 E | MLS# 12750531
This single family home located at 2032 County Road 2400 E , Minonk, IL 61760 is currently listed for sale with an asking price of $209,000. This property was built in 1956 and has 3 bedrooms and 1 full baths with 1086 sq. ft. County Road 2400 E is located in the Not Applicable subdivision within the District 6 school district. Search Not Applicable real estate on cortiz.gogambino.com today.